
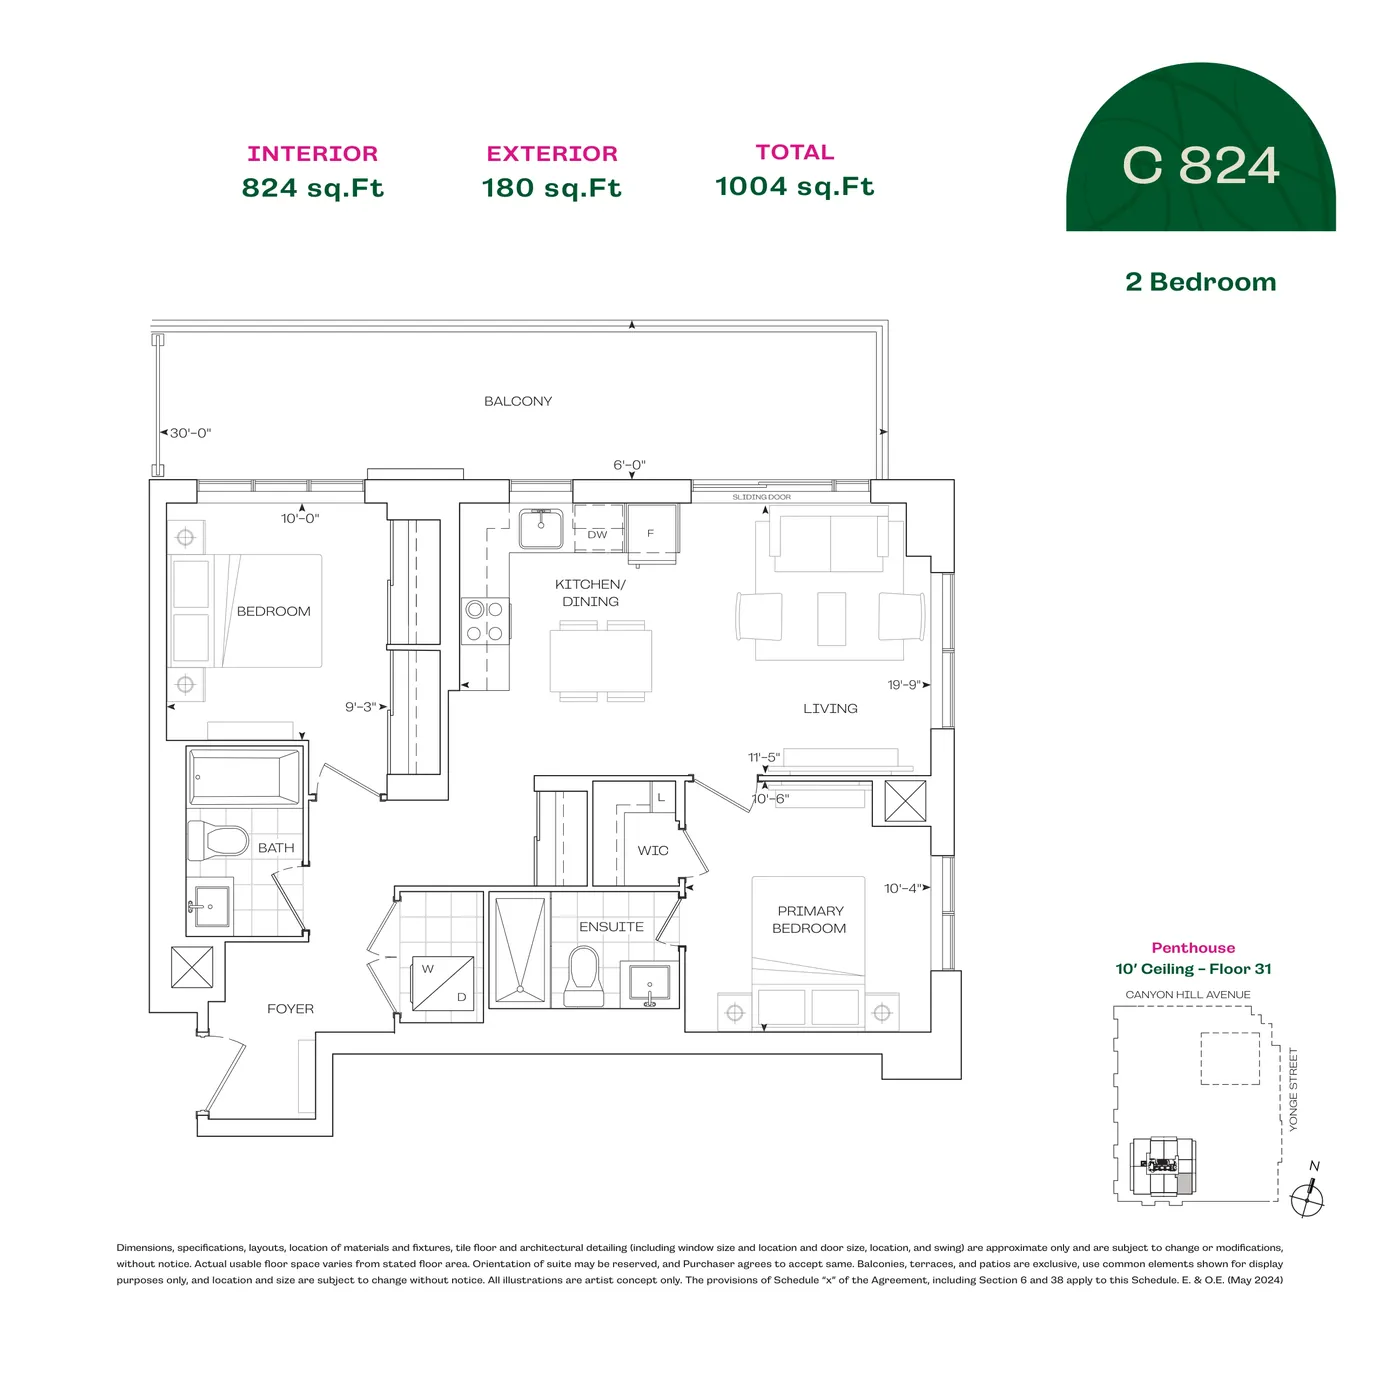
C 824 — Penthouse
The listed area is interior space. See the drawing for exterior and total areas, floors, ceilings and barrier-free layouts.
| Model | C 824 — Penthouse |
|---|---|
| Project | Rise and Rose |
| Bedrooms | To be confirmed |
| Bathrooms | To be confirmed |
| Area | 824 sq.ft. · interior |
Floor plan
Get floor plans & project materials
Submitted! Alan will get back to you soon.
Contact Alan
For floor plans and project materials, or to book a consultation, contact Alan directly.

WeChat: scan the QR code (right).