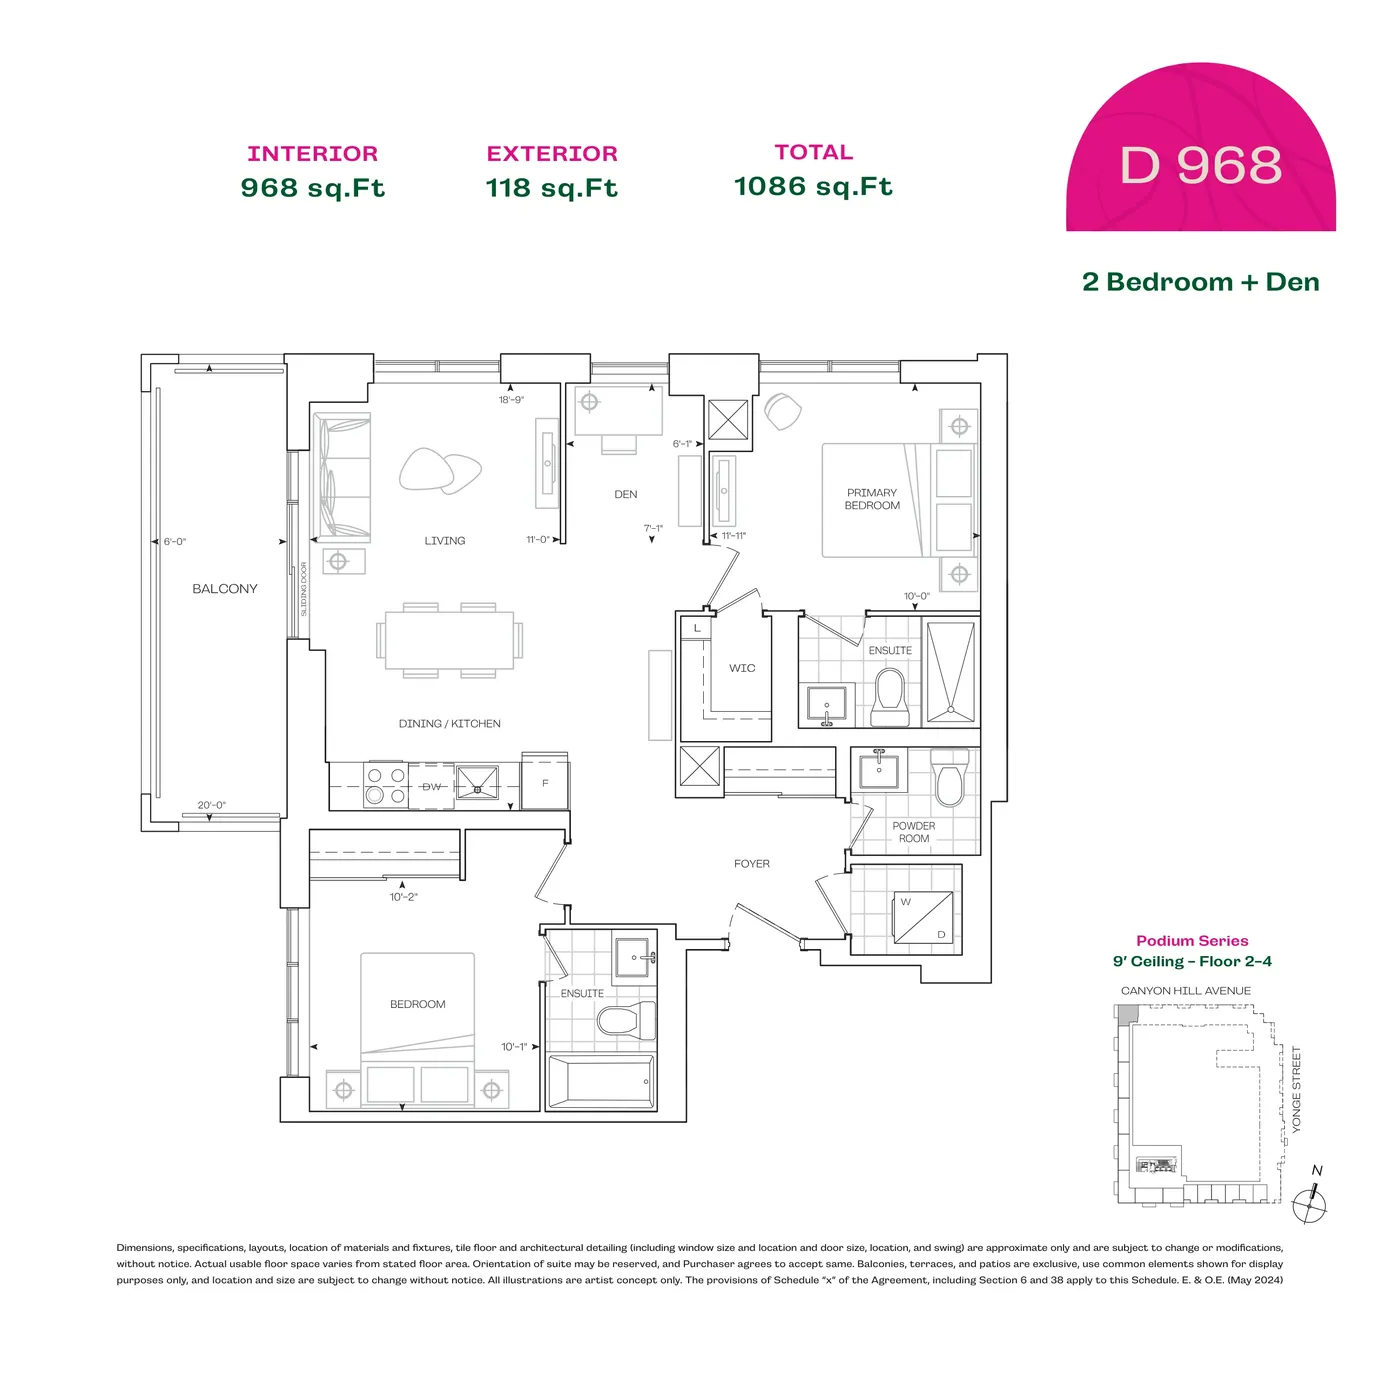

Rise and Rose

Richmond Hill · Selling

Rise and Rose

Rise and Rose is located at Yonge Street & Canyon Hill Avenue. A Greenpark Group community of condominiums with 29 floor plans.

CityRichmond Hill
Address10944 Yonge Street, Richmond Hill, ON L4C 3E4
DeveloperGreenpark Group
Home typesCondo
StatusSelling
OccupancyTo be confirmed

Model list

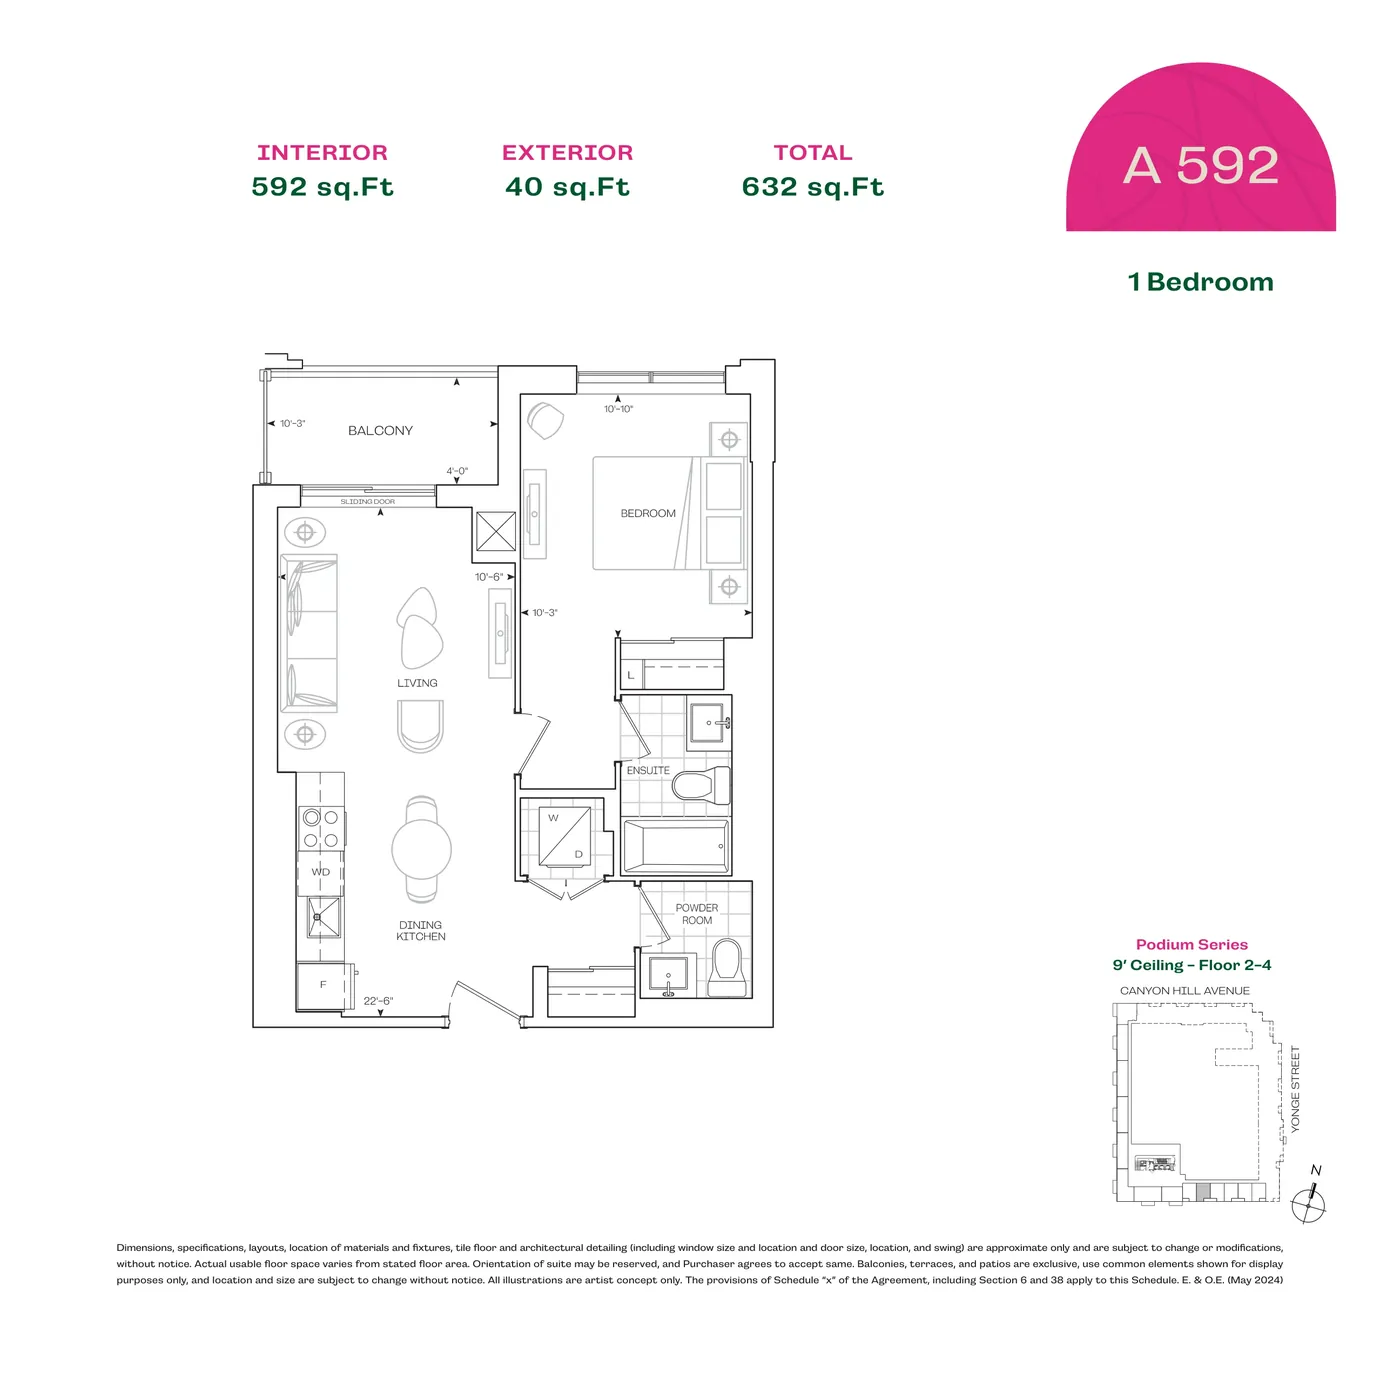
A 592 — 1 Bedroom

A 592 — 1 Bedroom

1 bed · 592 sq.ft. · interior

The listed area is interior space. See the drawing for exterior and total areas, floors, ceilings and barrier-free layouts.

View model →

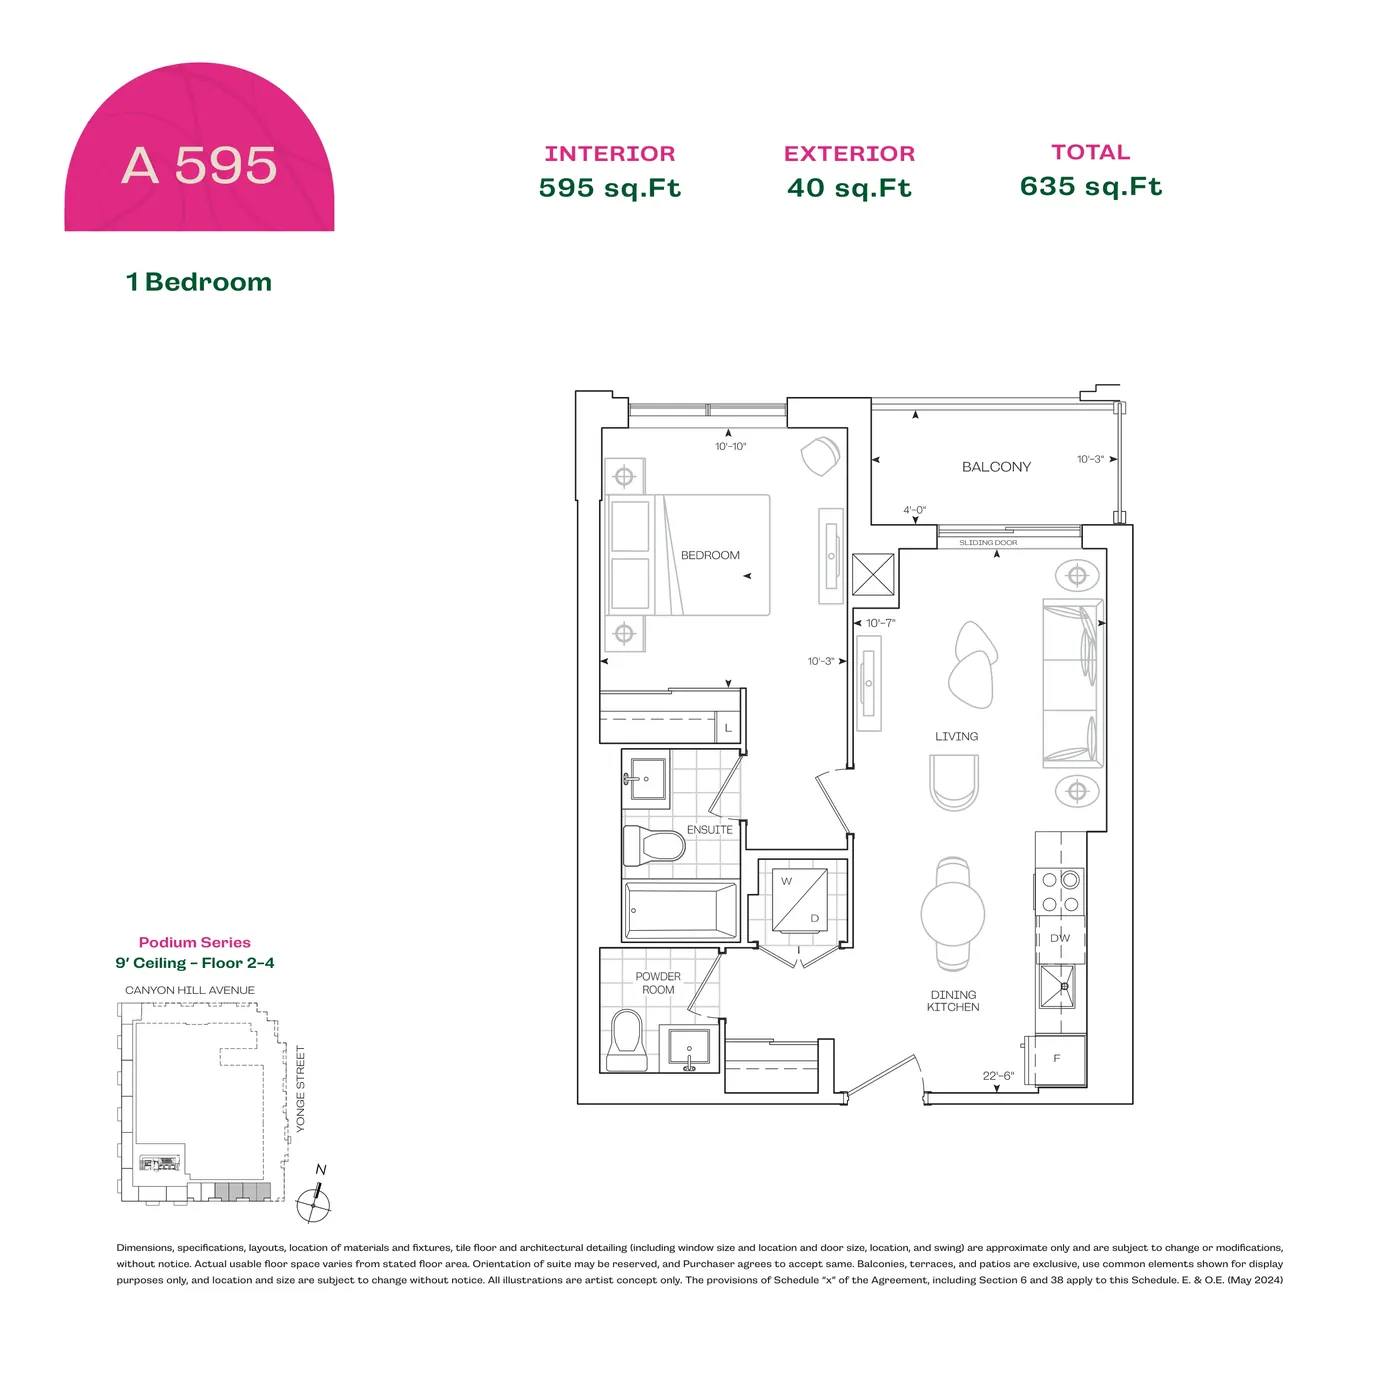
A 595 — 1 Bedroom

A 595 — 1 Bedroom

1 bed · 595 sq.ft. · interior

The listed area is interior space. See the drawing for exterior and total areas, floors, ceilings and barrier-free layouts.

View model →

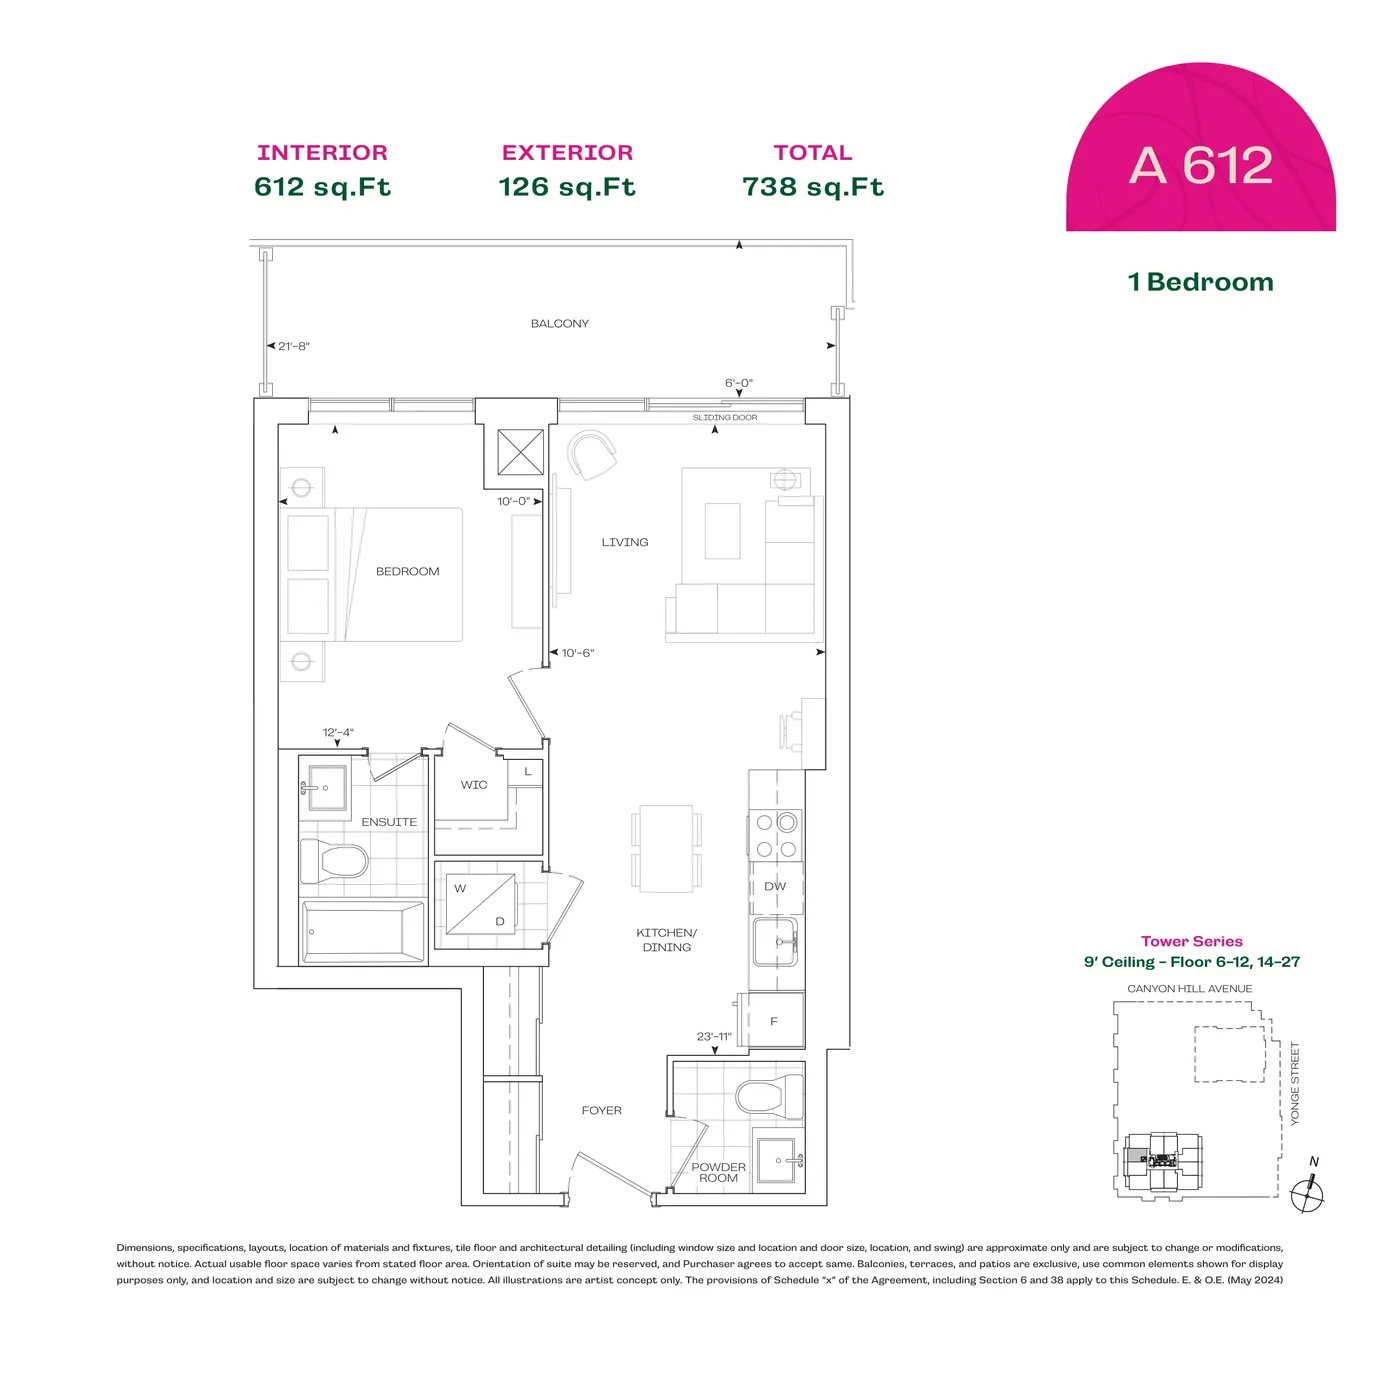
A 612 — 1 Bedroom

A 612 — 1 Bedroom

1 bed · 612 sq.ft. · interior

The listed area is interior space. See the drawing for exterior and total areas, floors, ceilings and barrier-free layouts.

View model →

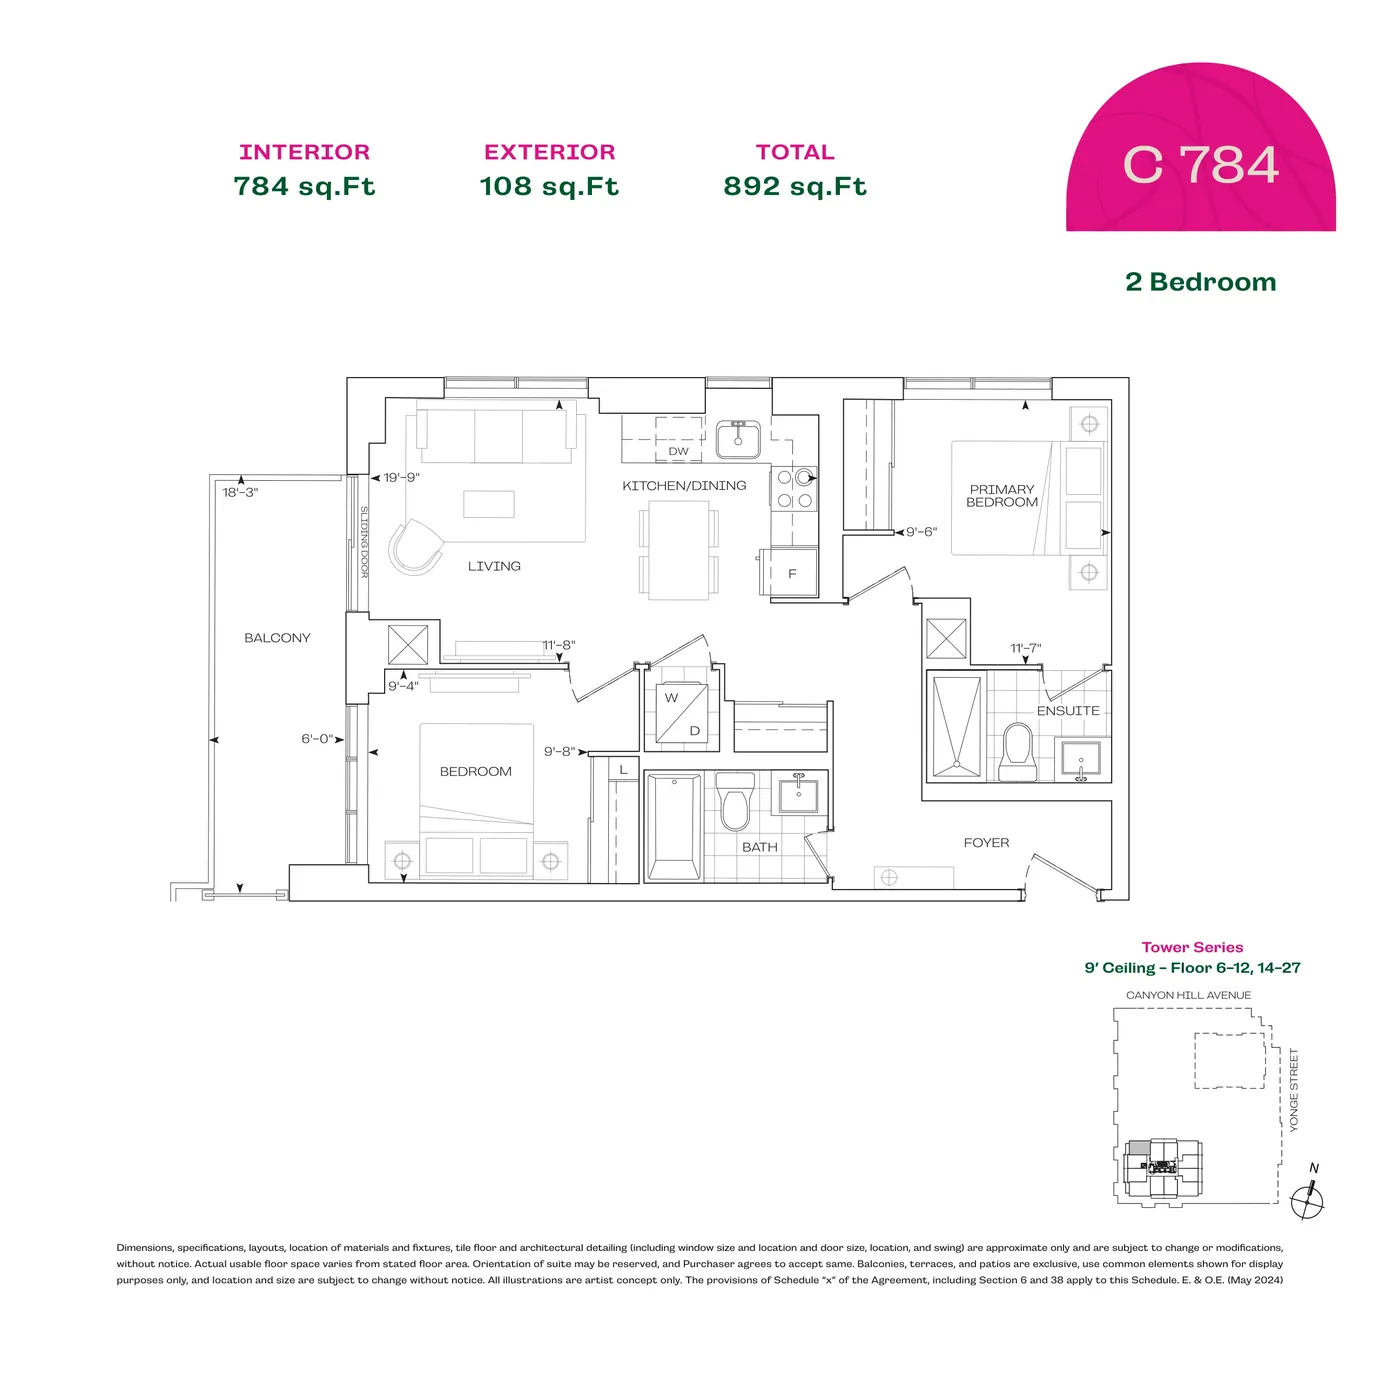
C 784 — 2 Bedroom

C 784 — 2 Bedroom

2 bed · 784 sq.ft. · interior

The listed area is interior space. See the drawing for exterior and total areas, floors, ceilings and barrier-free layouts.

View model →

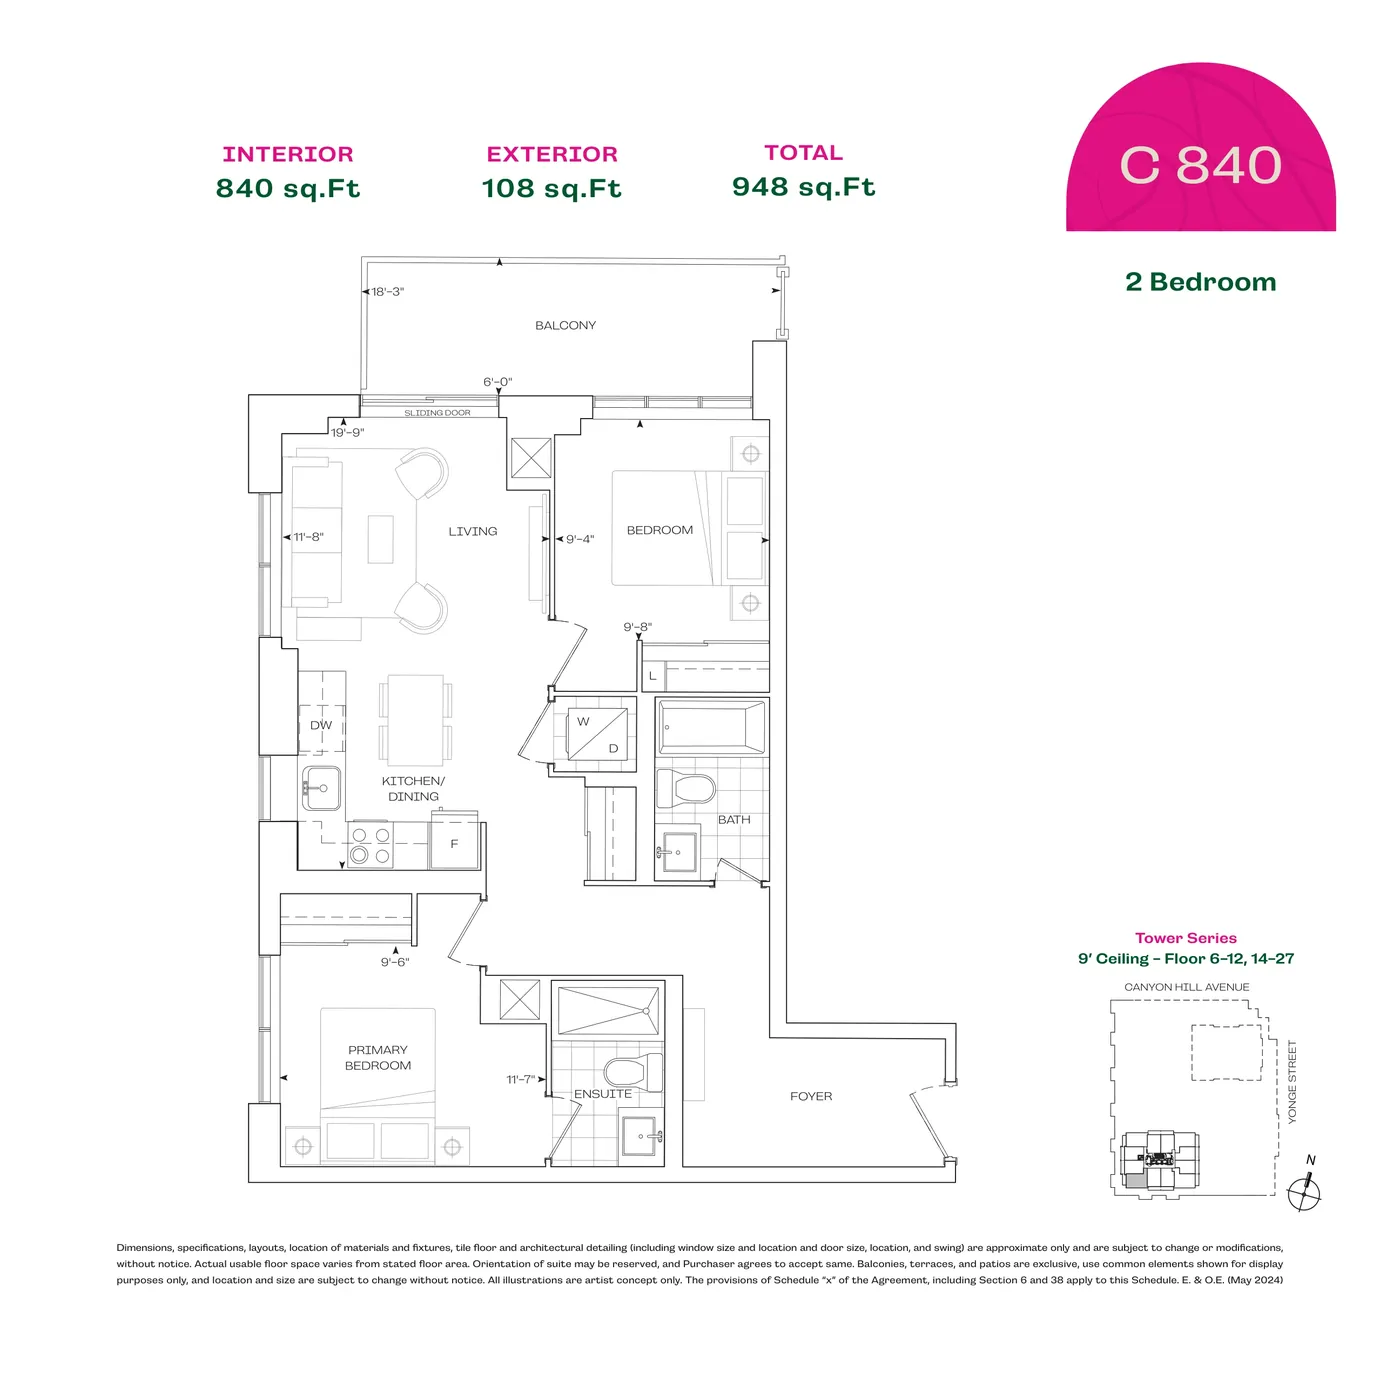
C 840 — 2 Bedroom

C 840 — 2 Bedroom

2 bed · 840 sq.ft. · interior

The listed area is interior space. See the drawing for exterior and total areas, floors, ceilings and barrier-free layouts.

View model →

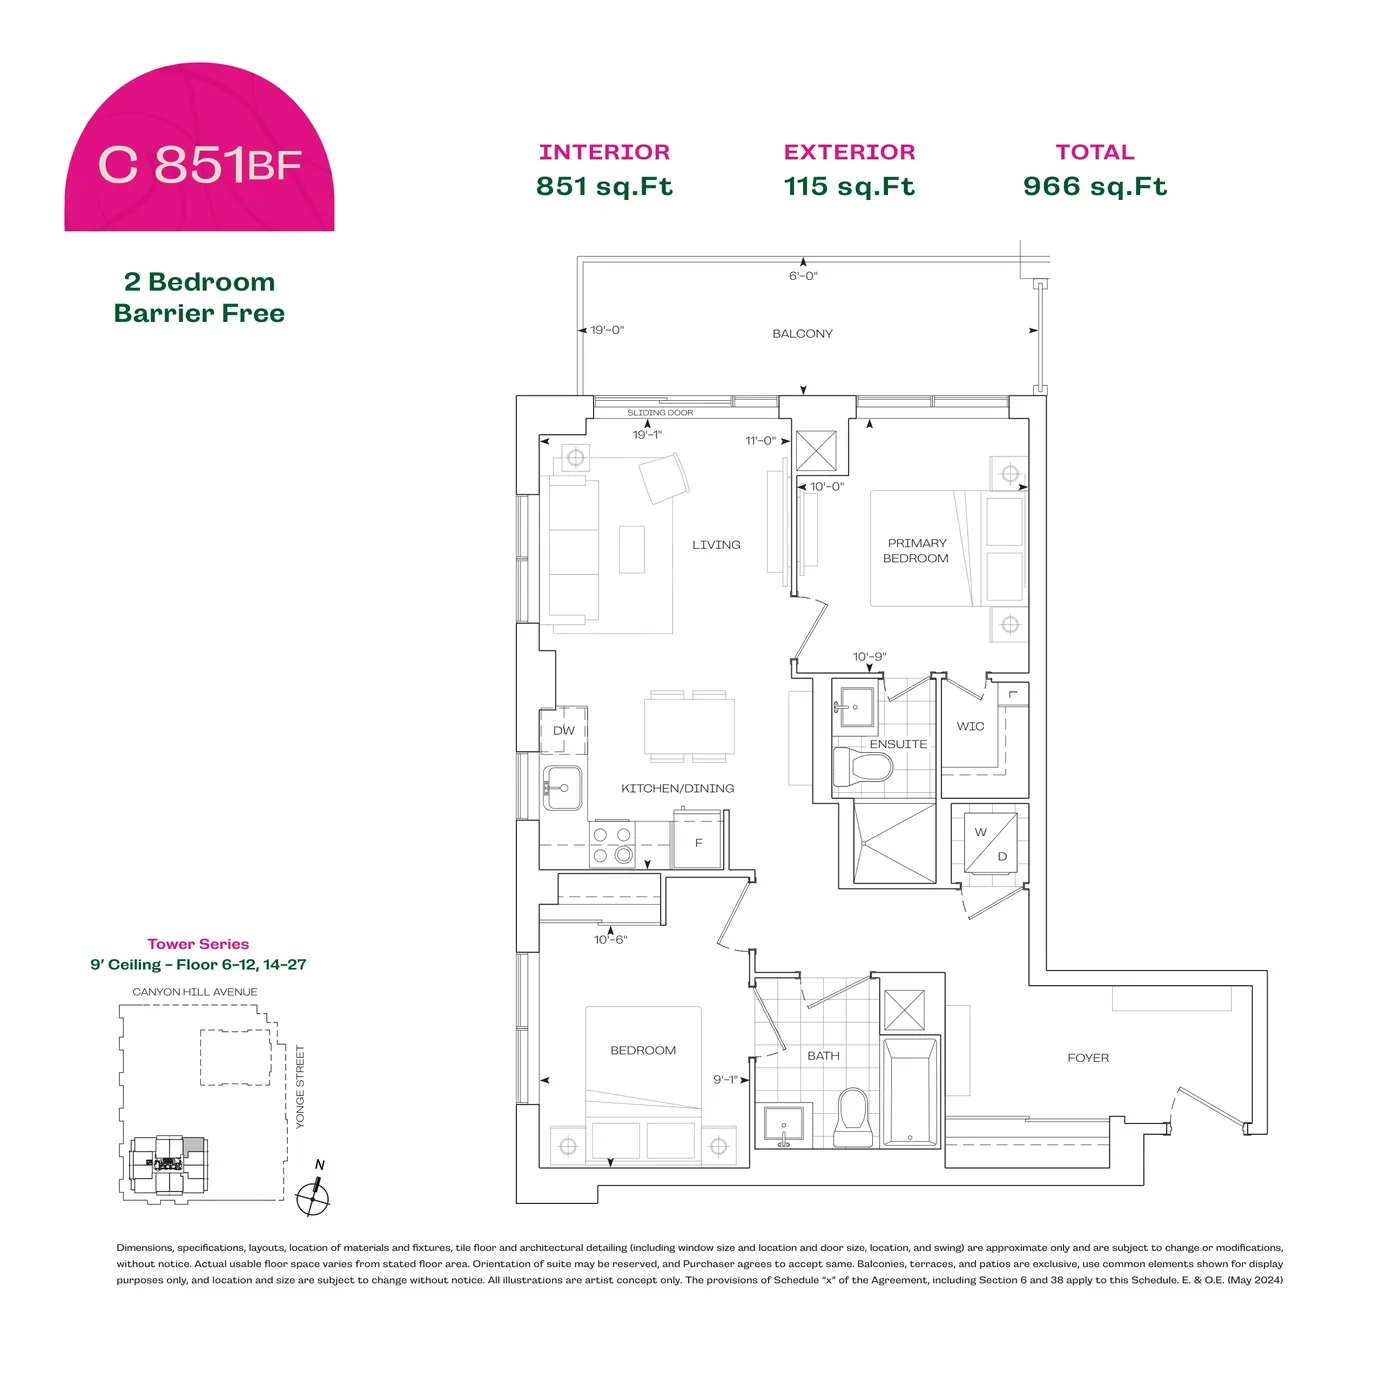
C 851BF — 2 Bedroom

C 851BF — 2 Bedroom

2 bed · 851 sq.ft. · interior

The listed area is interior space. See the drawing for exterior and total areas, floors, ceilings and barrier-free layouts.

View model →

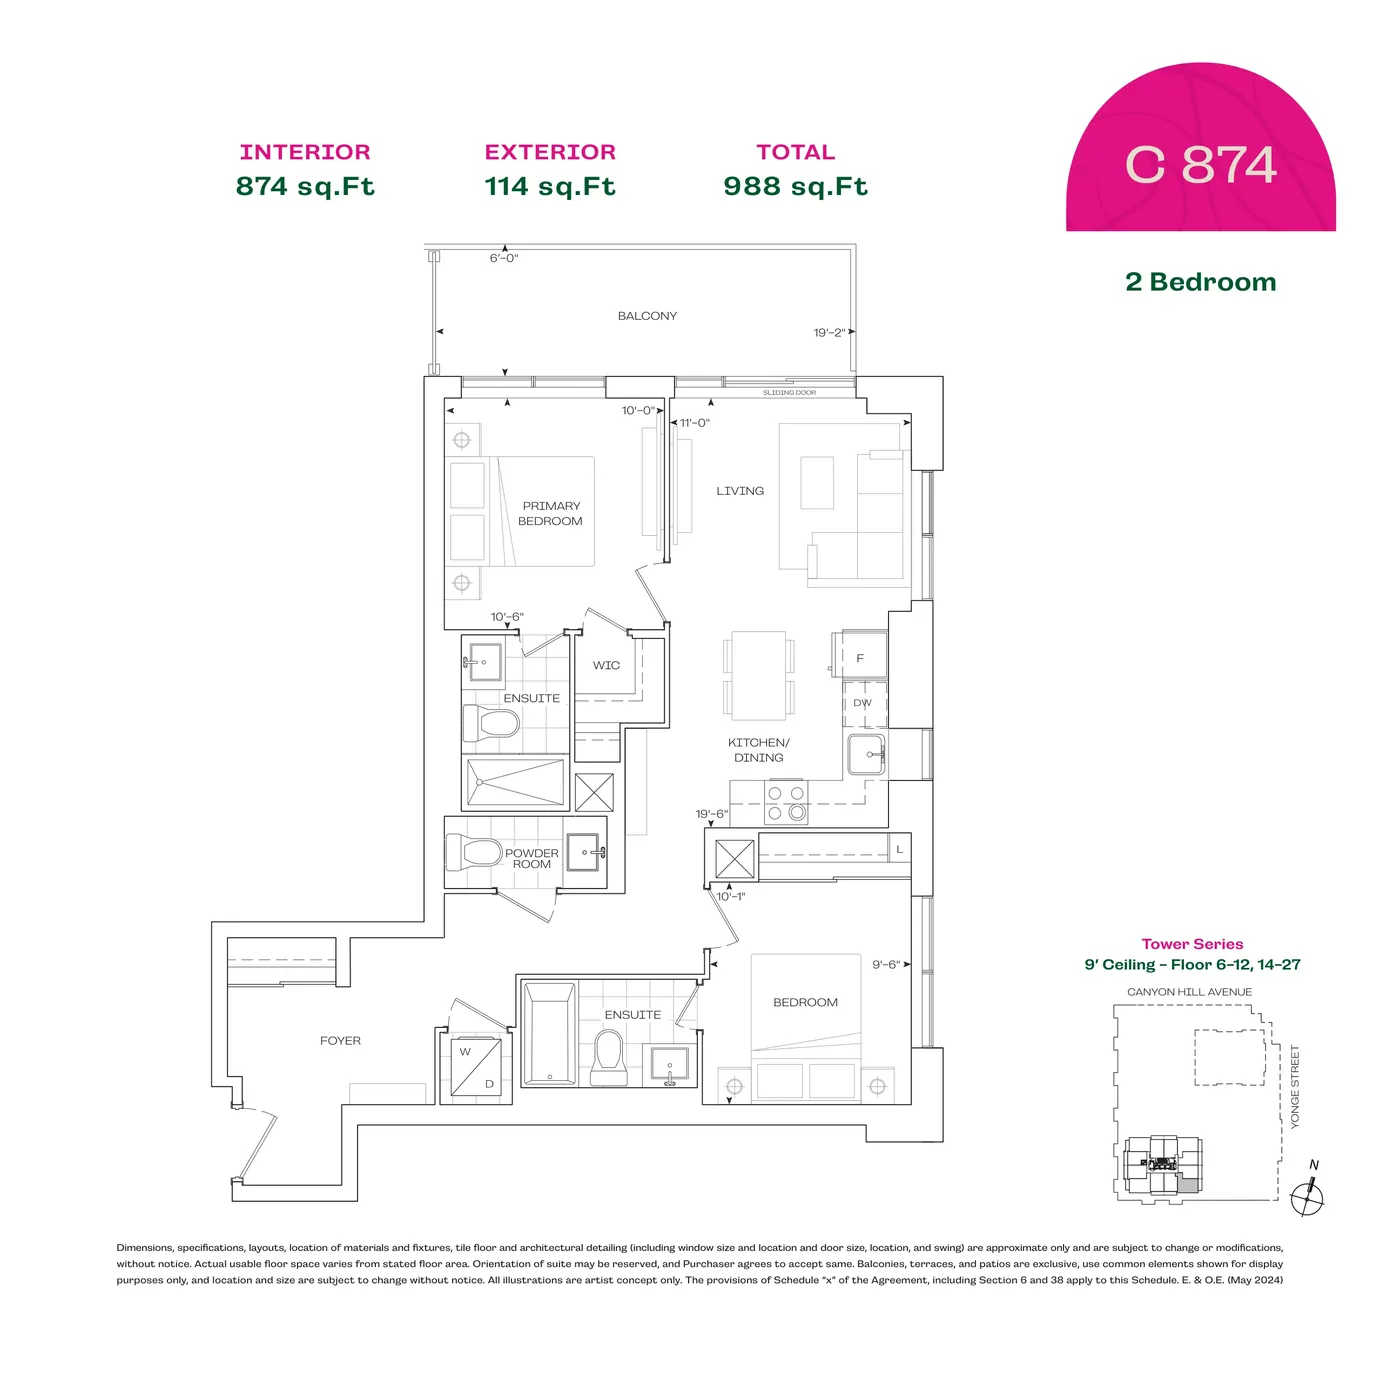
C 874 — 2 Bedroom

C 874 — 2 Bedroom

2 bed · 874 sq.ft. · interior

The listed area is interior space. See the drawing for exterior and total areas, floors, ceilings and barrier-free layouts.

View model →

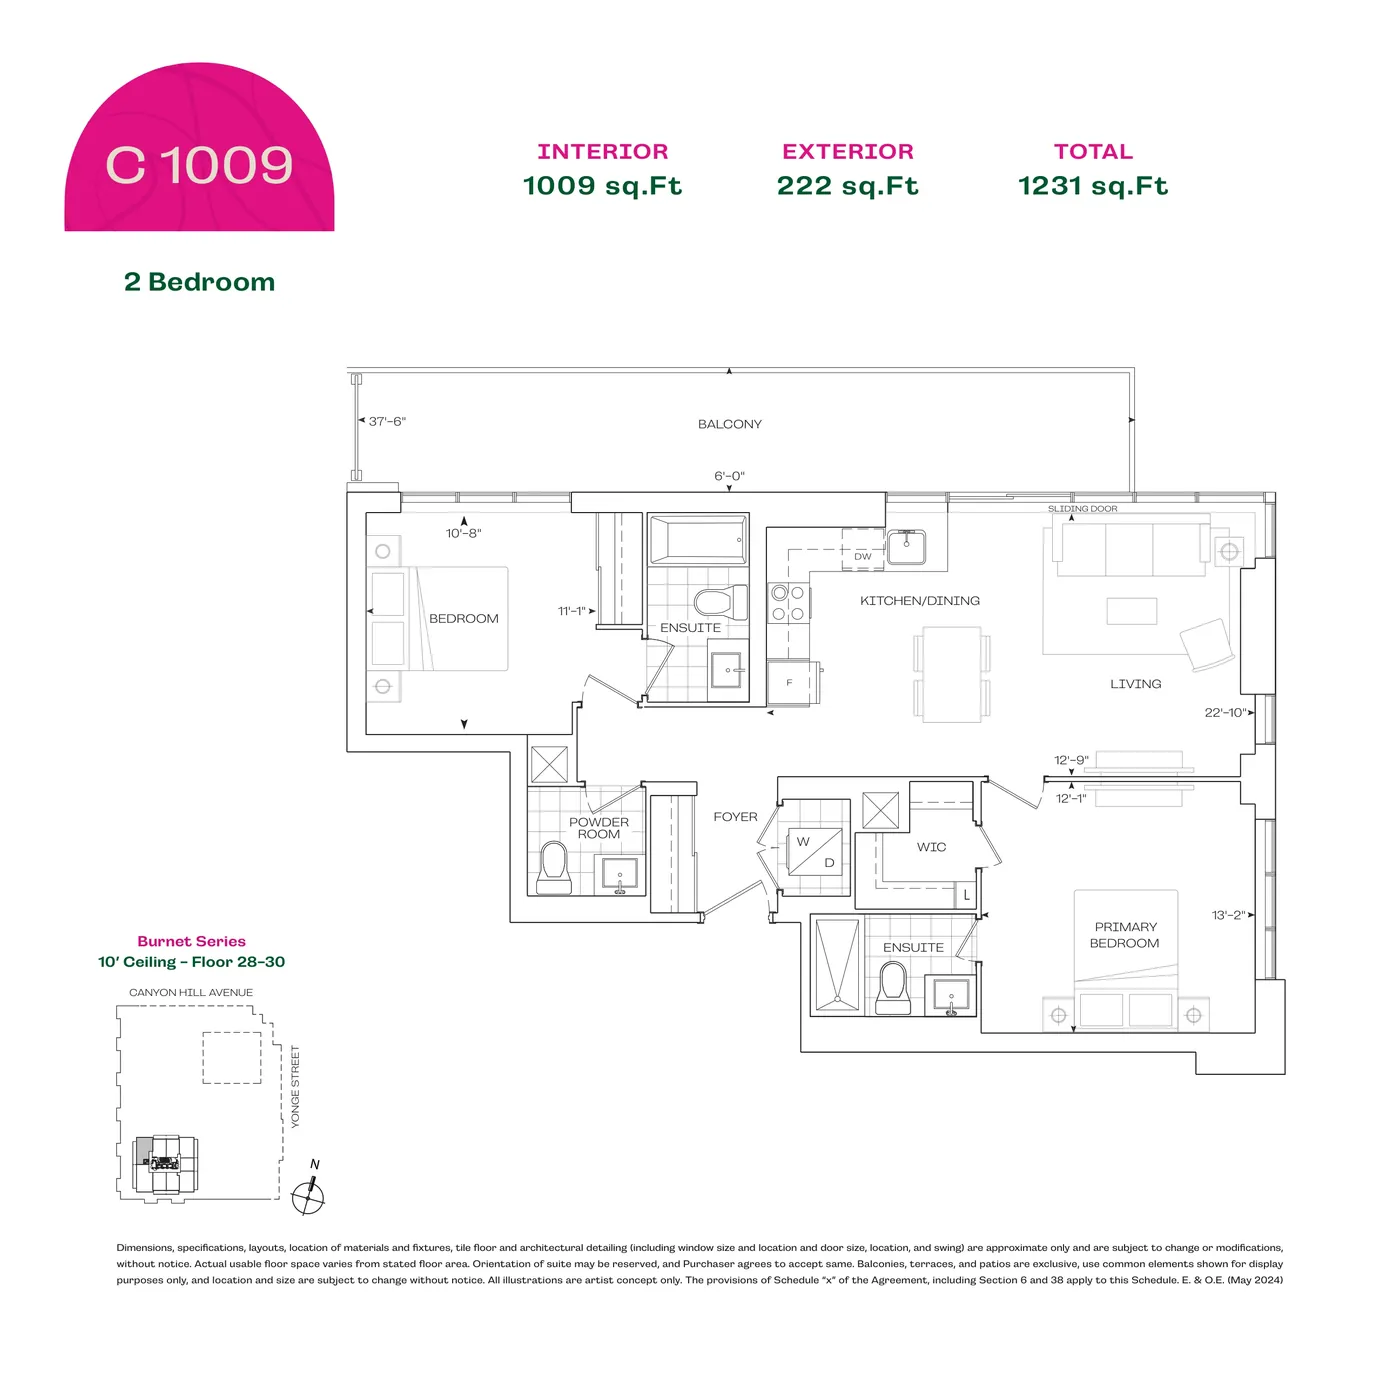
C 1009 — 2 Bedroom

C 1009 — 2 Bedroom

2 bed · 1009 sq.ft. · interior

The listed area is interior space. See the drawing for exterior and total areas, floors, ceilings and barrier-free layouts.

View model →

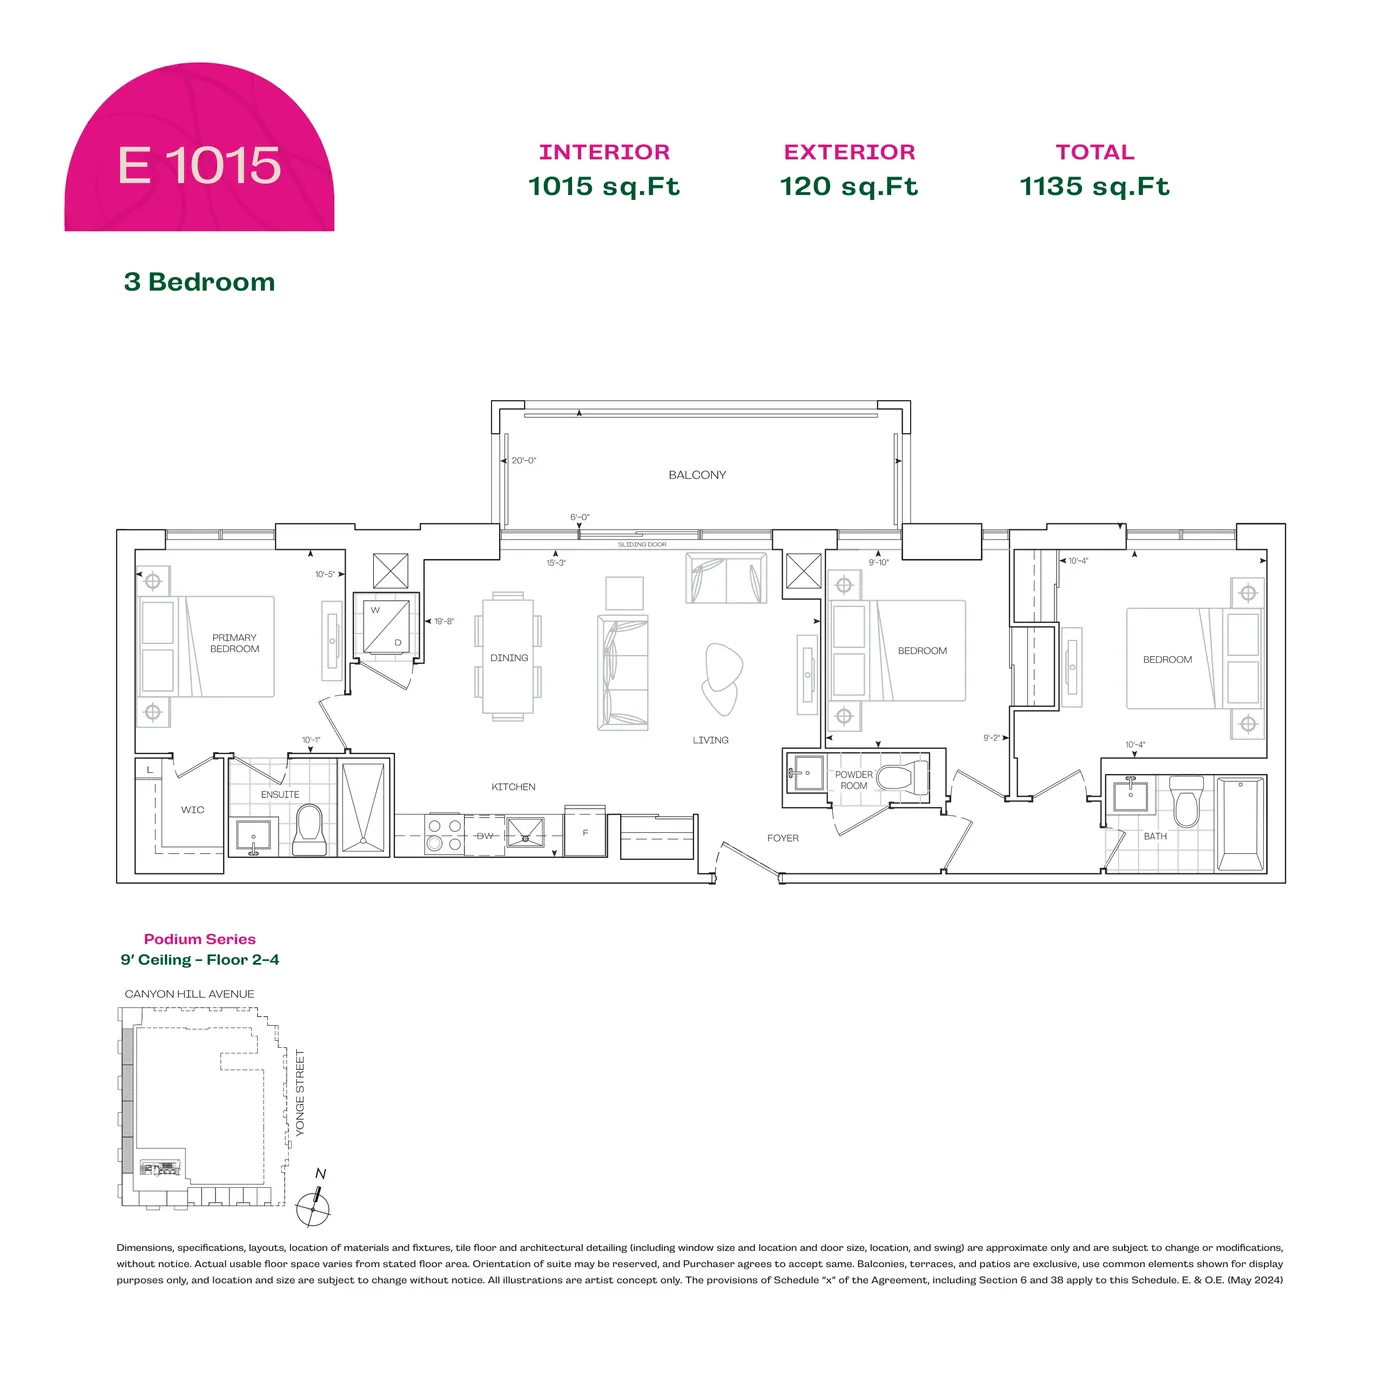
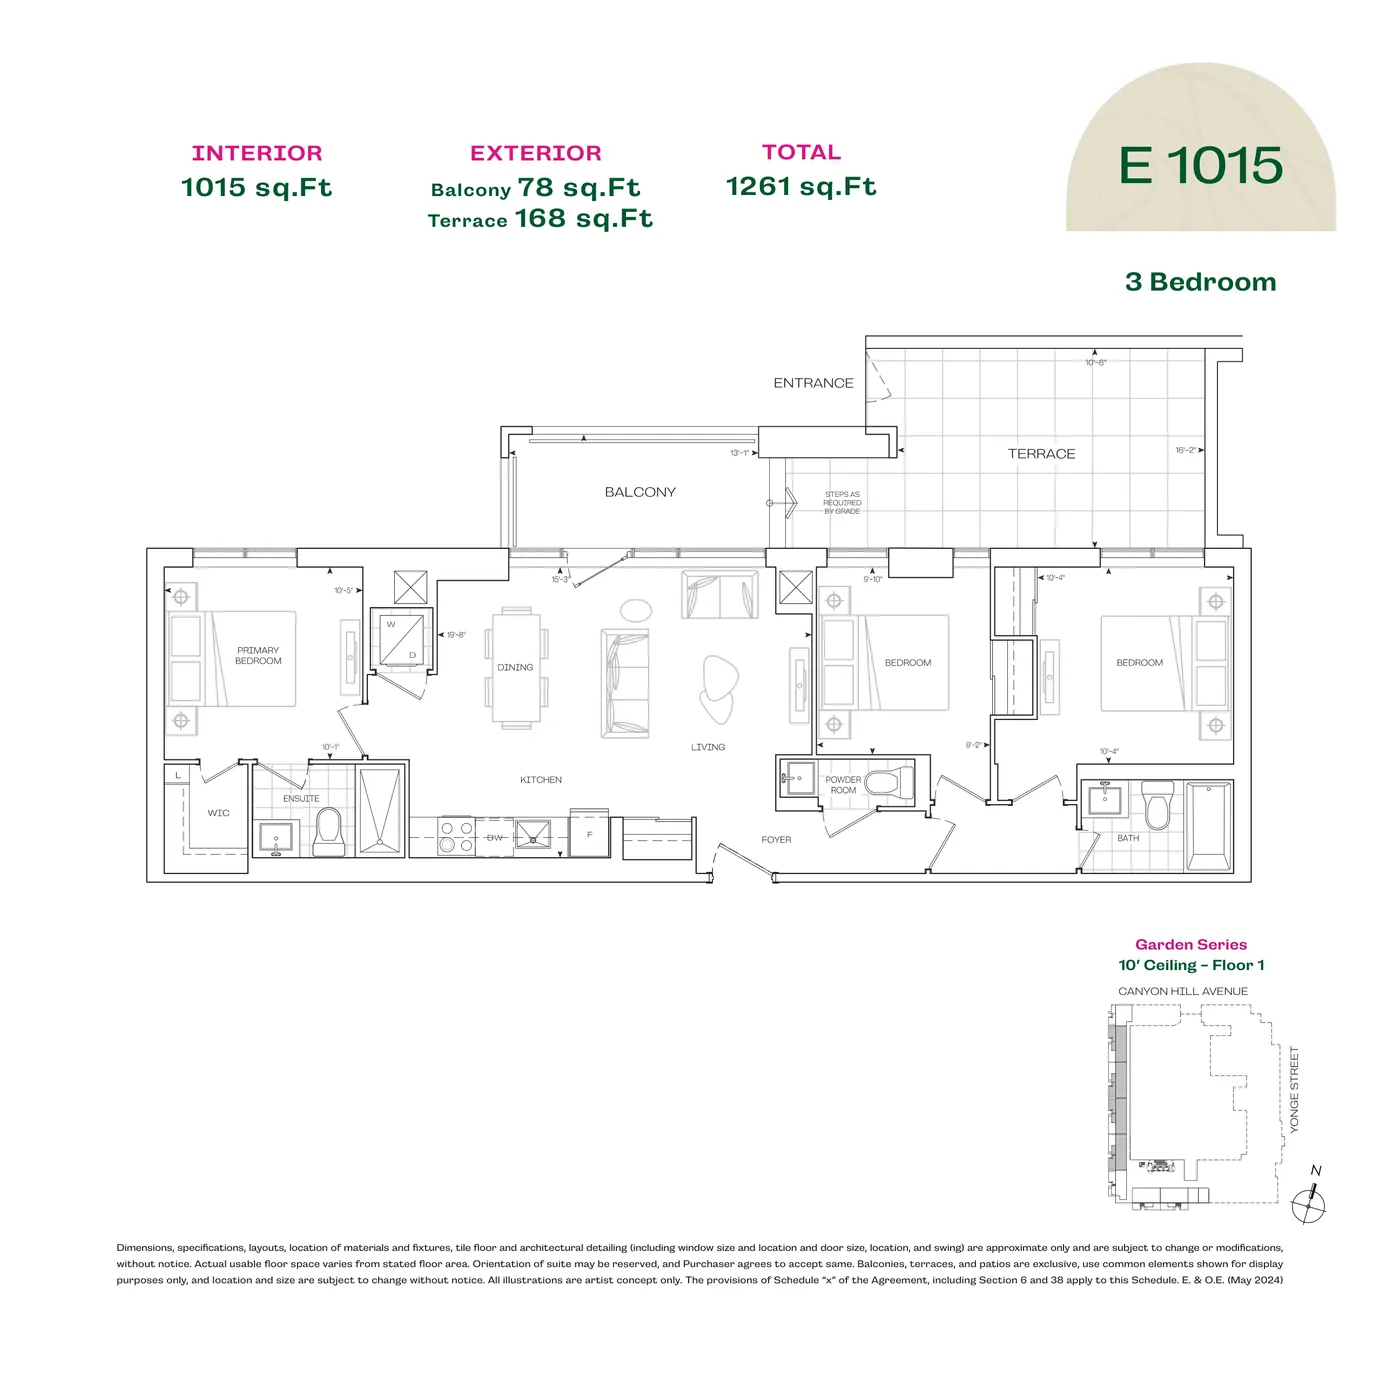
E 1015 — 3 Bedroom

E 1015 — 3 Bedroom

3 bed · 1015 sq.ft. · interior

The listed area is interior space. See the drawing for exterior and total areas, floors, ceilings and barrier-free layouts.

View model →

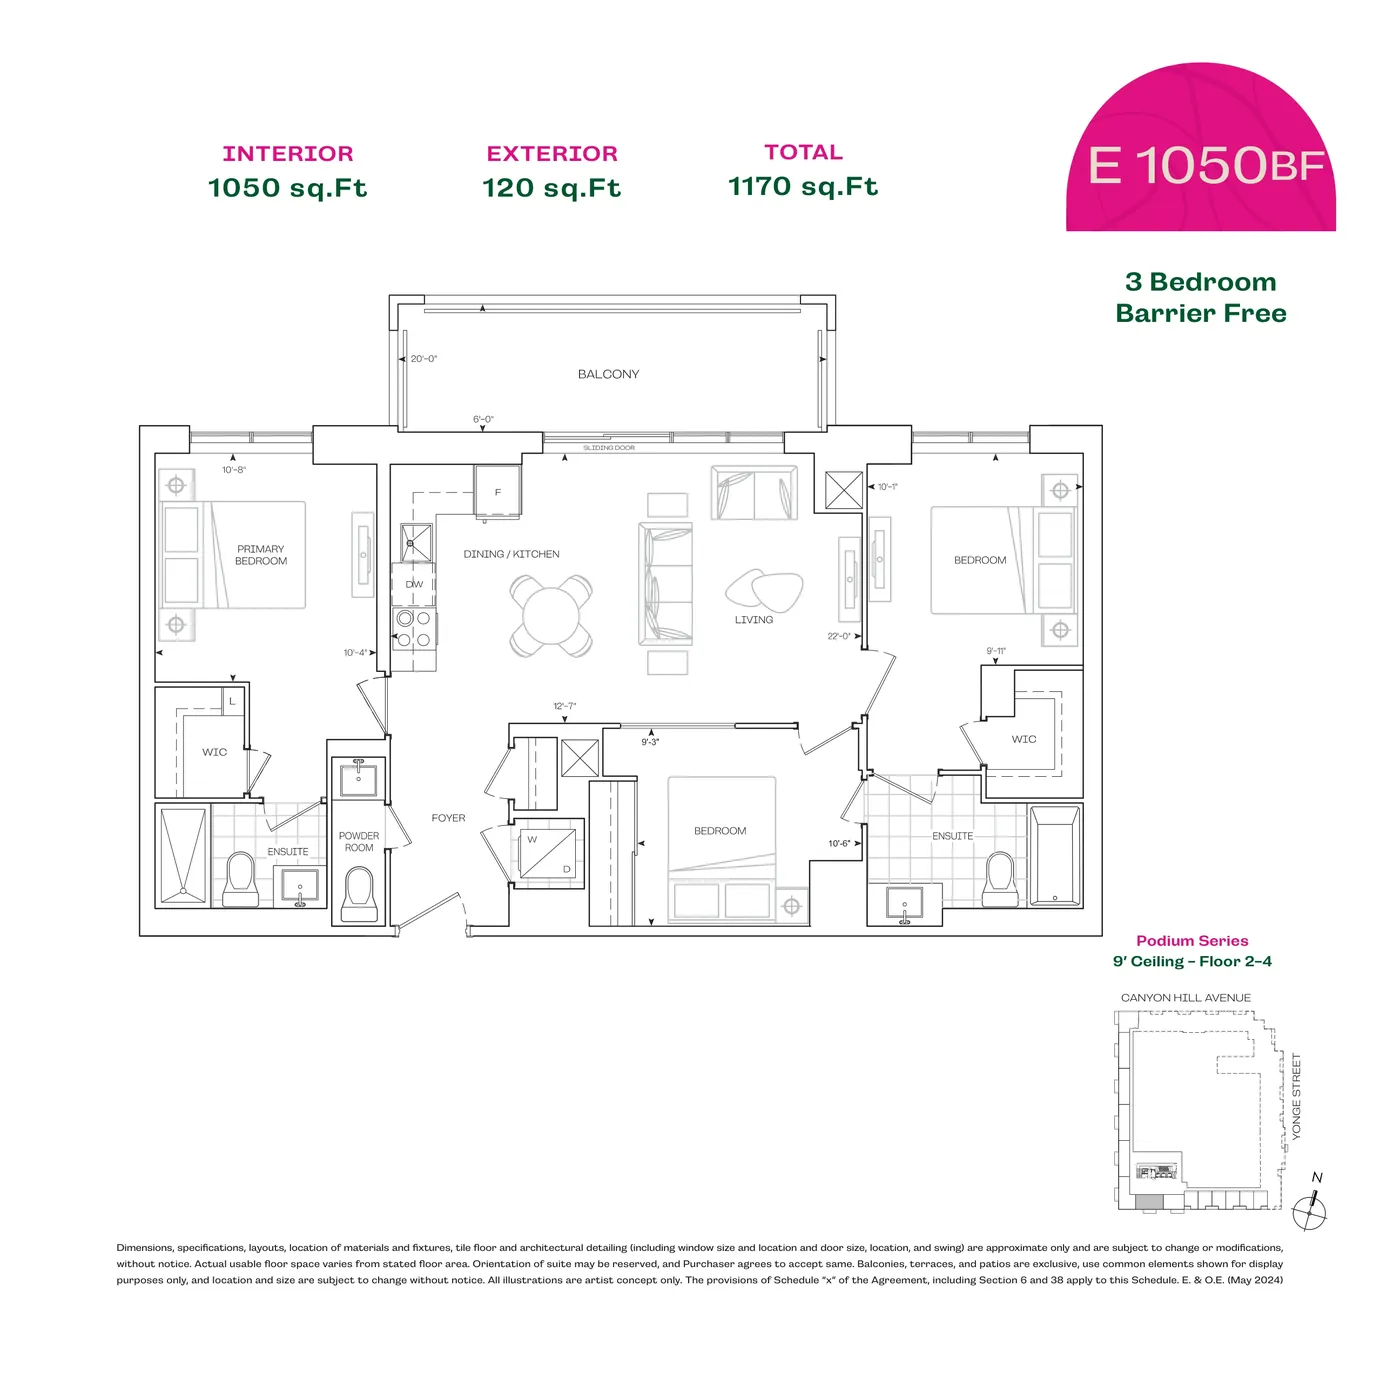
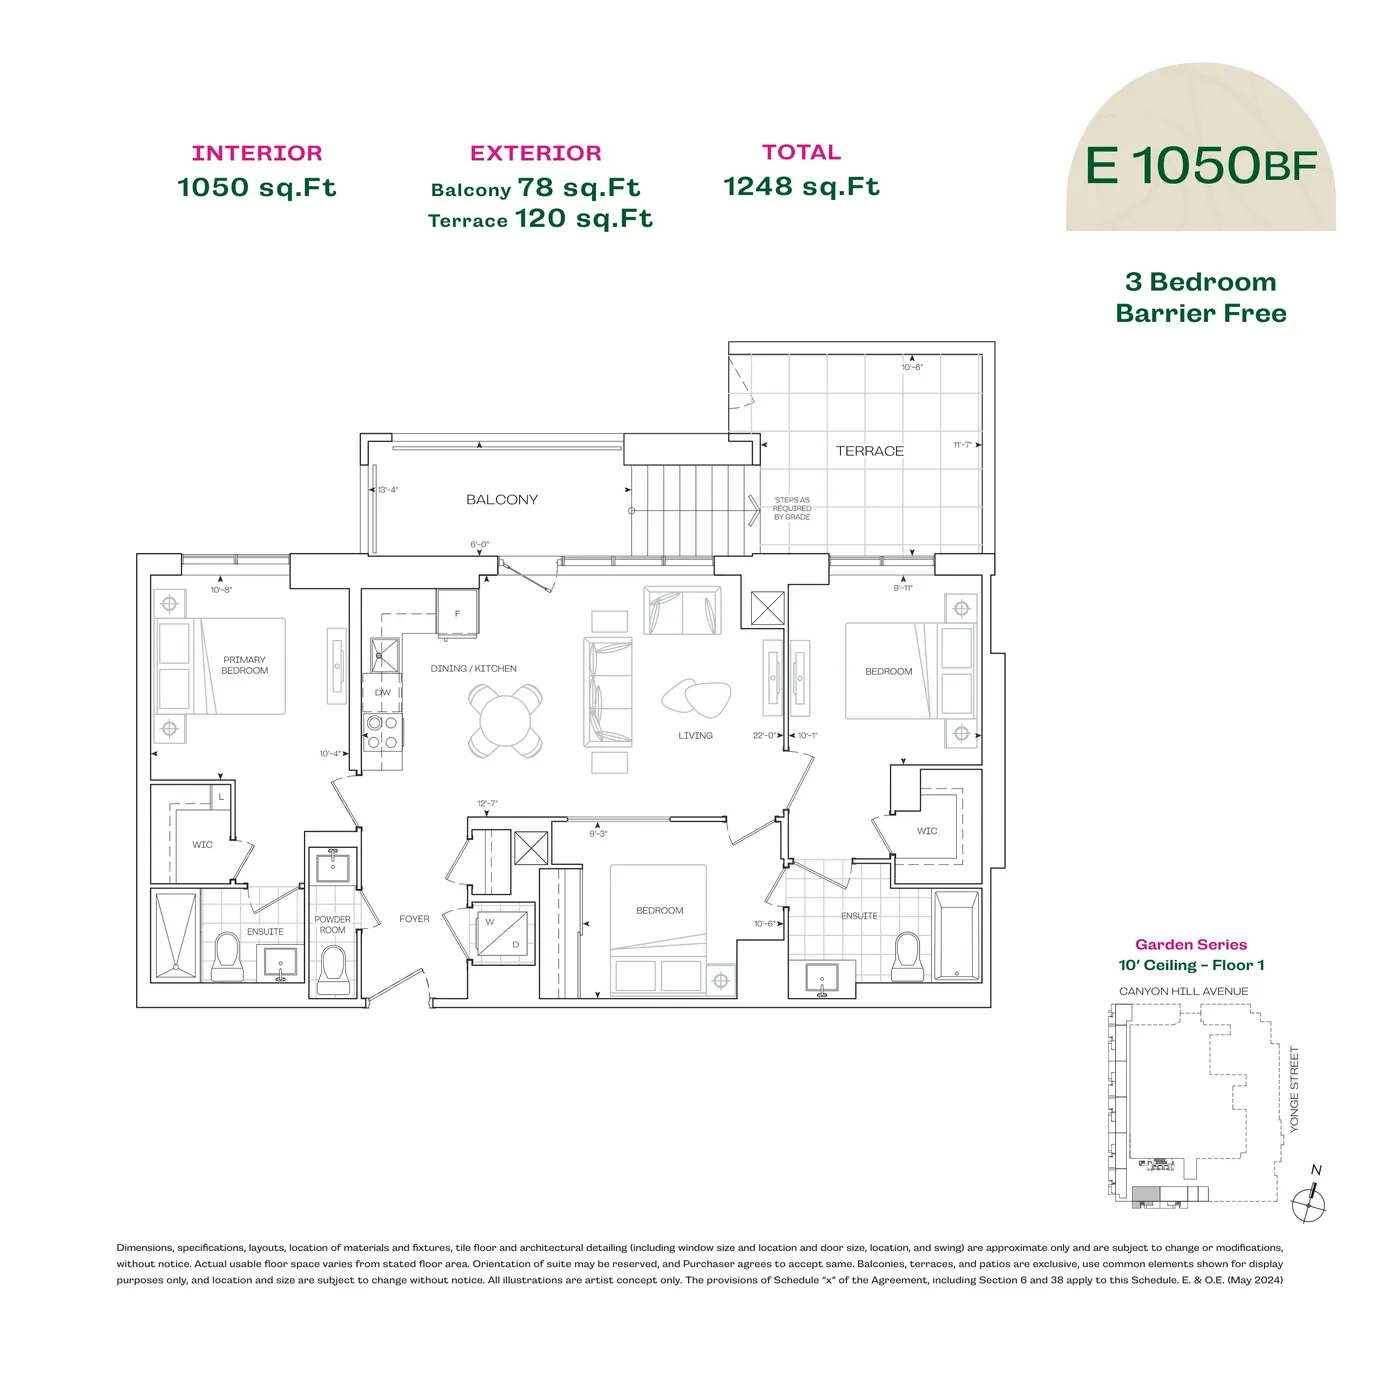
E 1050BF — 3 Bedroom

E 1050BF — 3 Bedroom

3 bed · 1050 sq.ft. · interior

The listed area is interior space. See the drawing for exterior and total areas, floors, ceilings and barrier-free layouts.

View model →

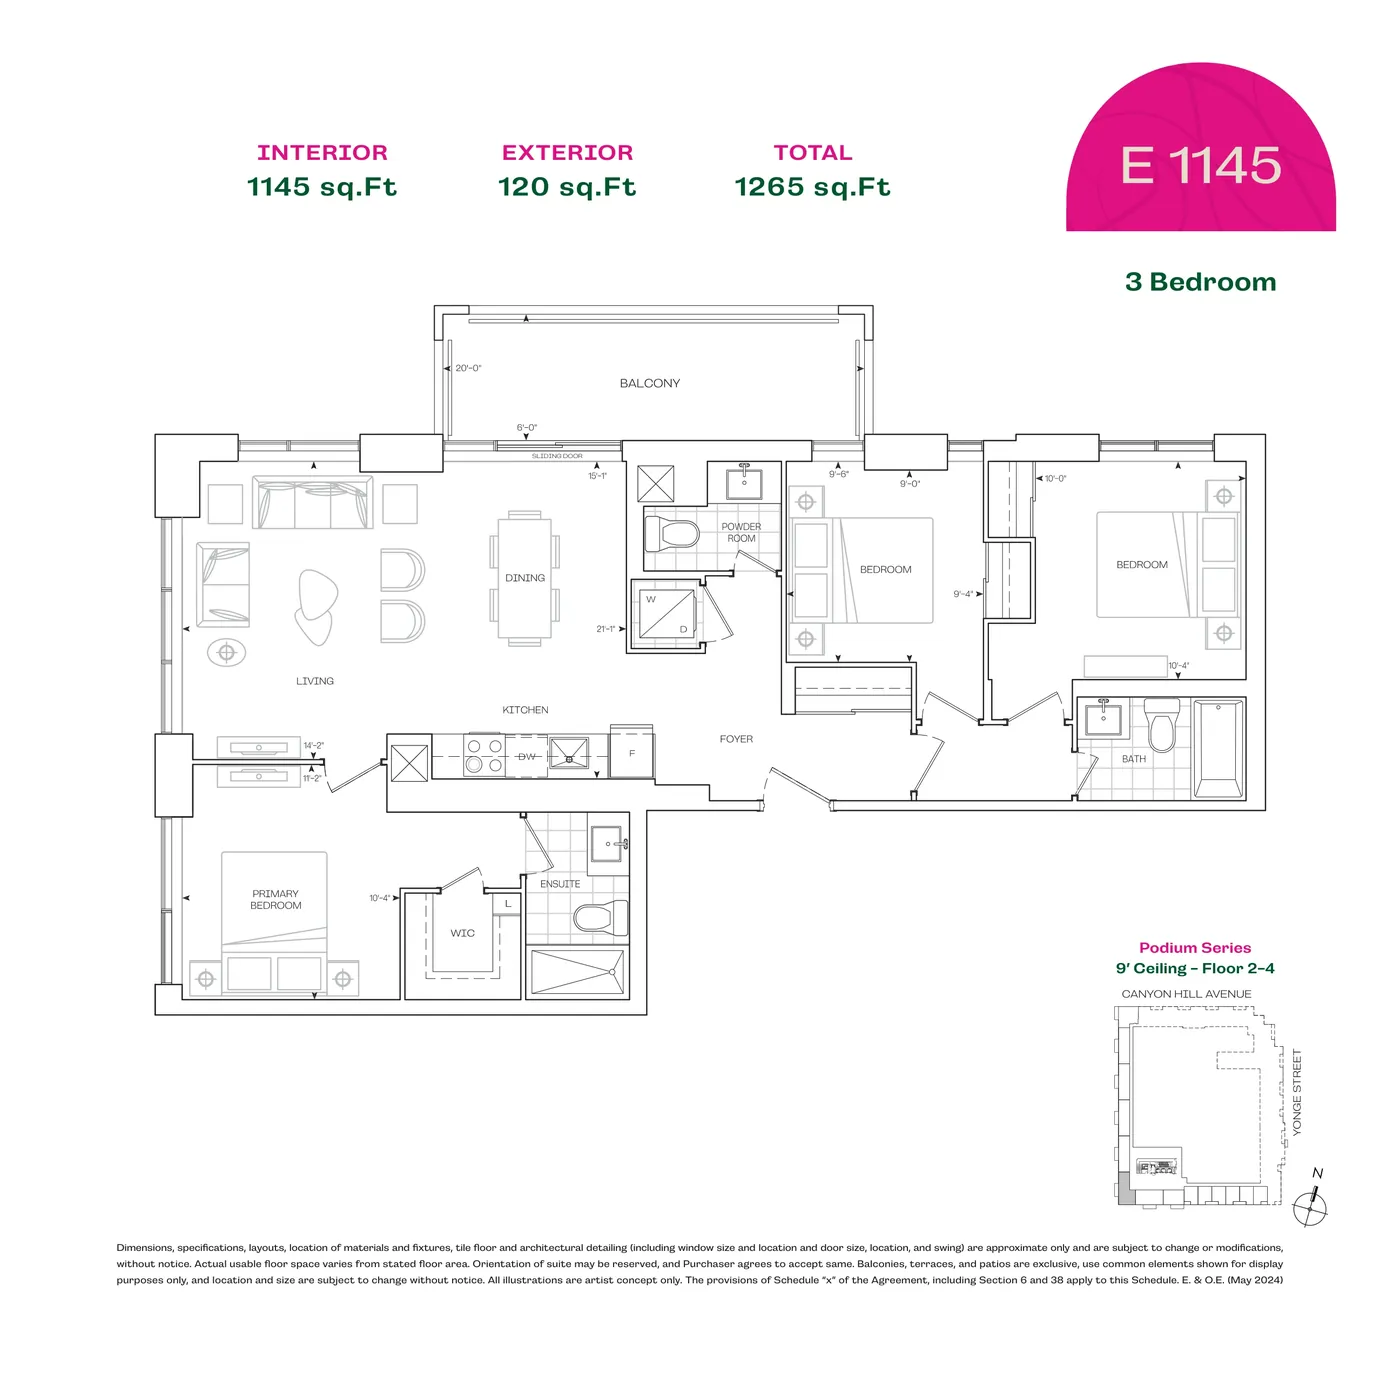
E 1145 — 3 Bedroom

E 1145 — 3 Bedroom

3 bed · 1145 sq.ft. · interior

The listed area is interior space. See the drawing for exterior and total areas, floors, ceilings and barrier-free layouts.

View model →

E 1015 — Garden

E 1015 — Garden

1015 sq.ft. · interior

The listed area is interior space. See the drawing for exterior and total areas, floors, ceilings and barrier-free layouts.

View model →

E 1050BF — Garden

E 1050BF — Garden

1050 sq.ft. · interior

The listed area is interior space. See the drawing for exterior and total areas, floors, ceilings and barrier-free layouts.

View model →

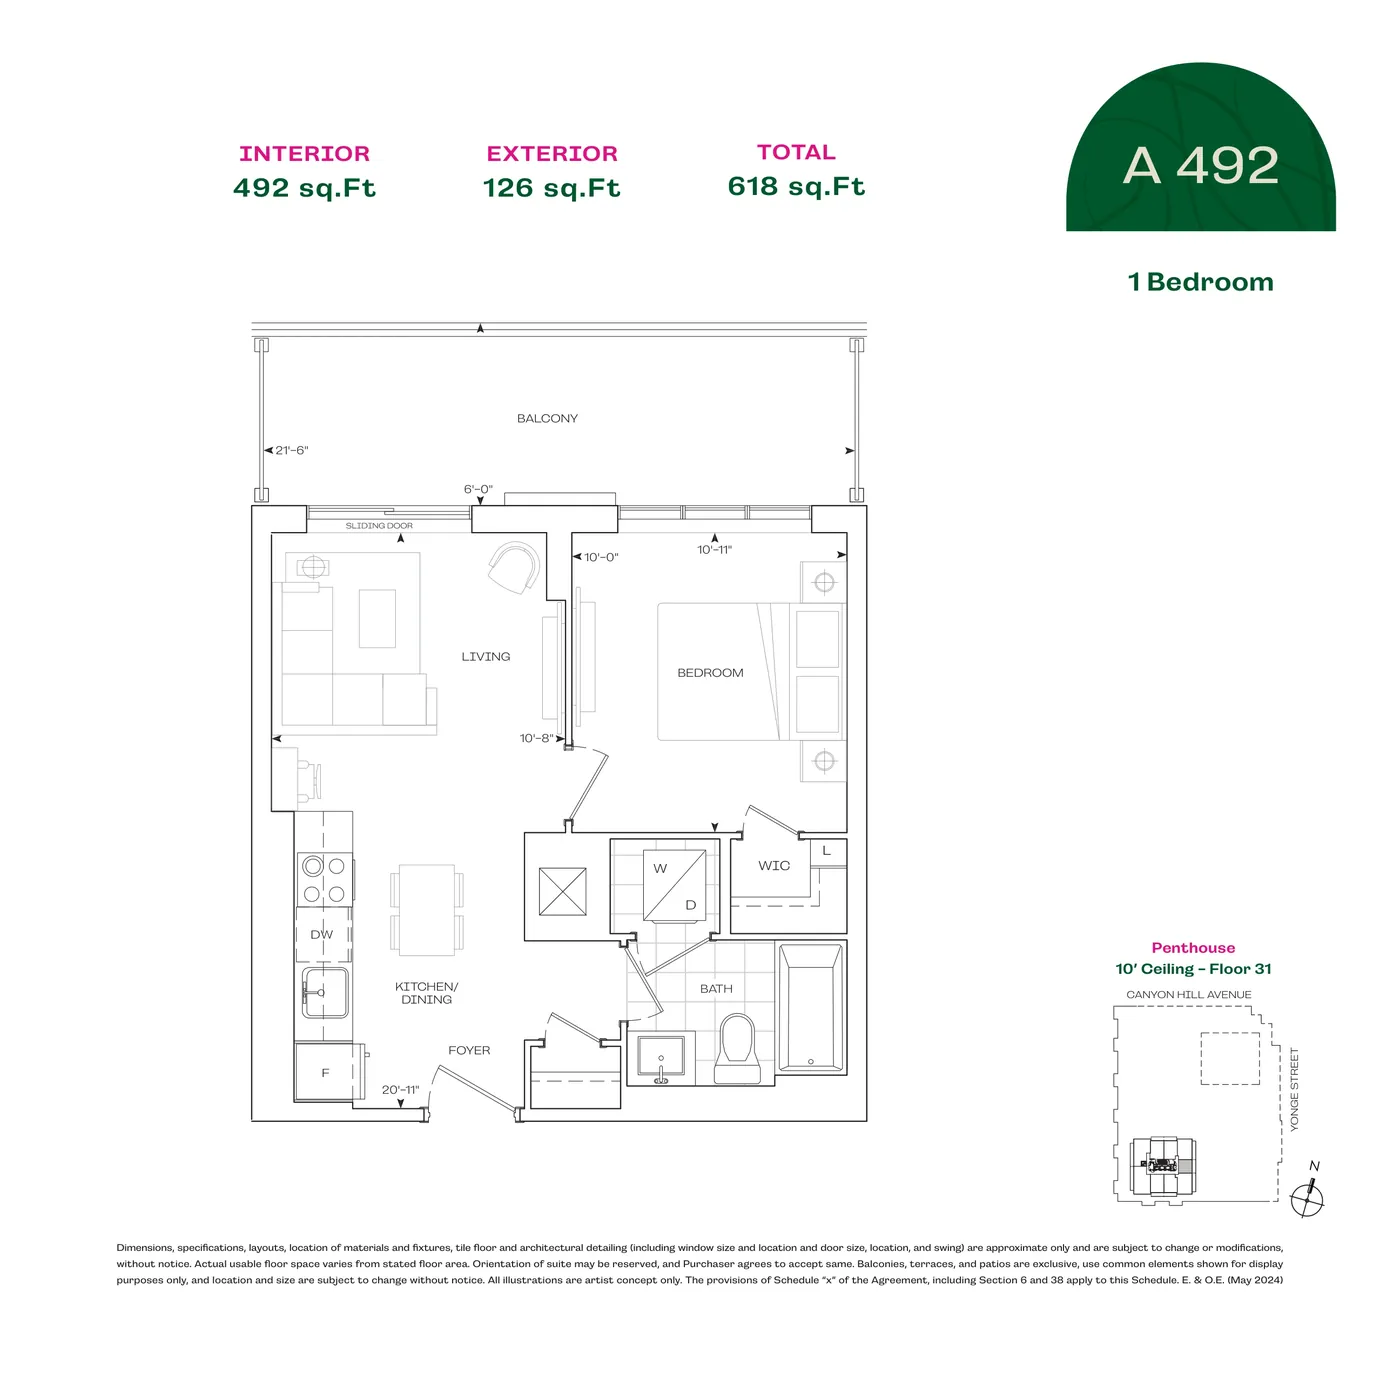
A 492 — Penthouse

A 492 — Penthouse

492 sq.ft. · interior

The listed area is interior space. See the drawing for exterior and total areas, floors, ceilings and barrier-free layouts.

View model →

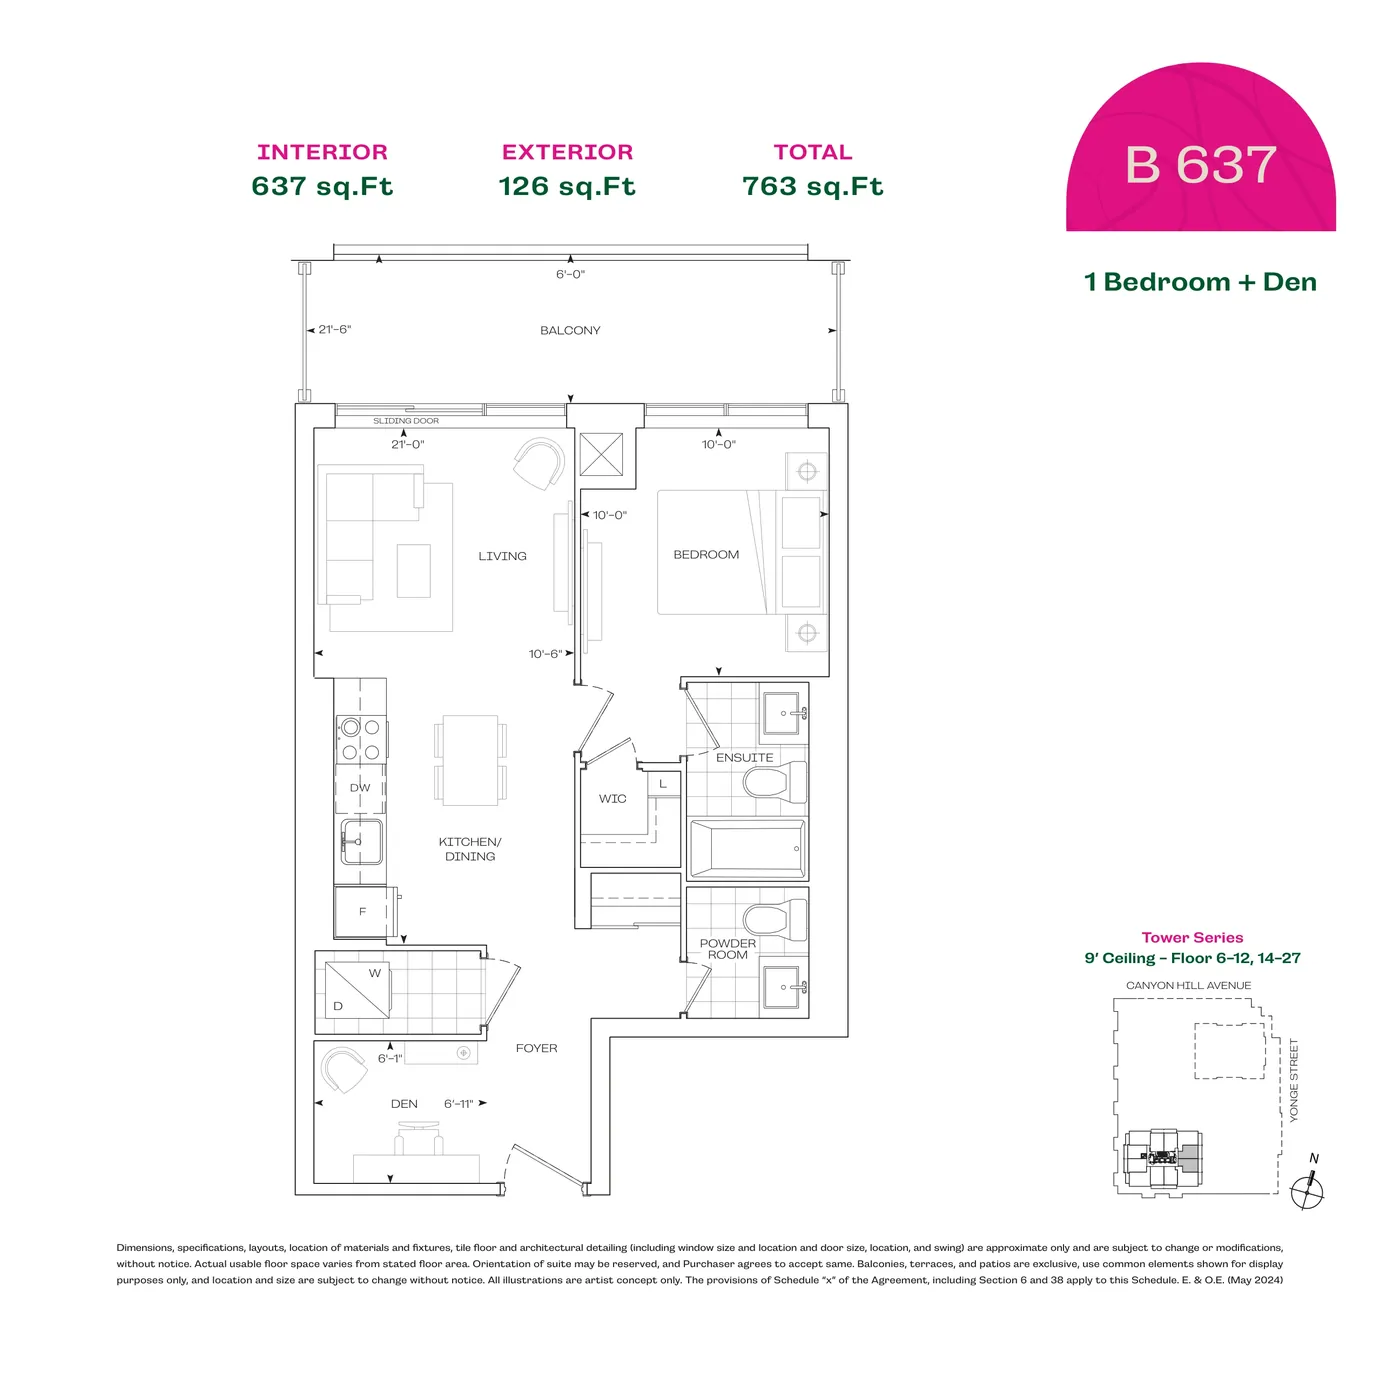
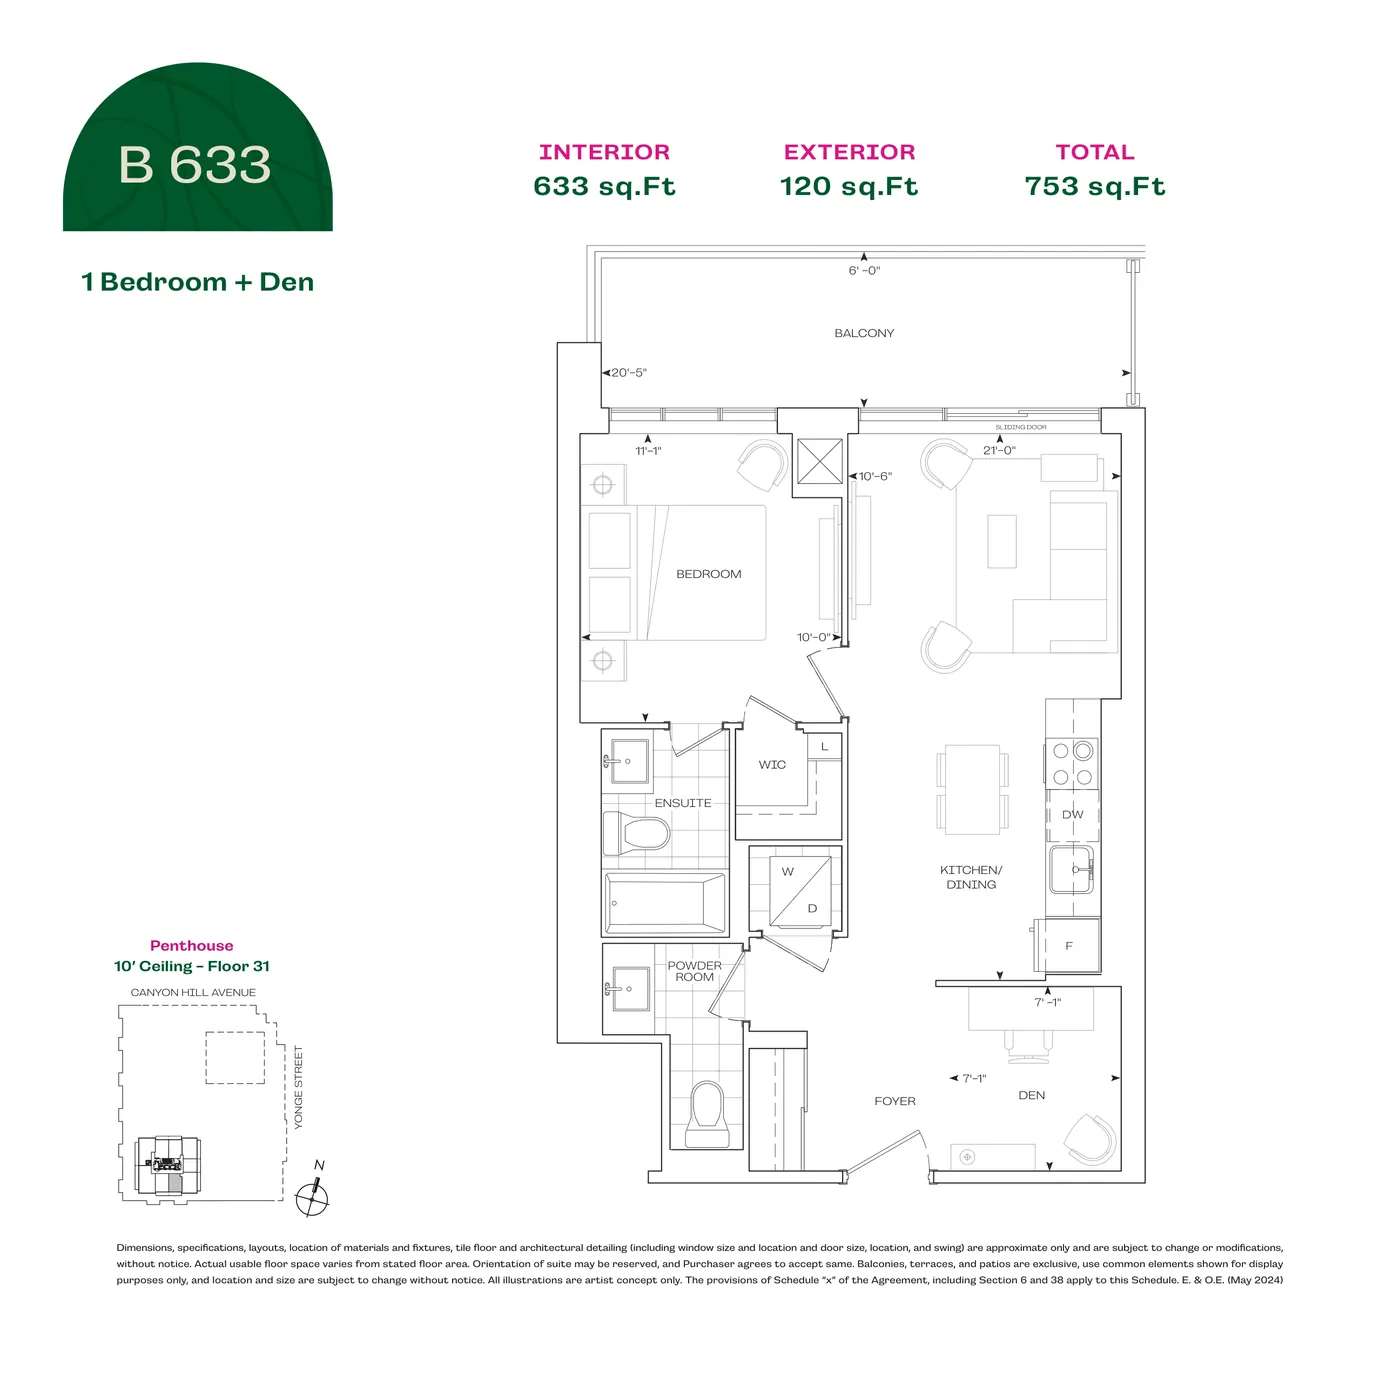
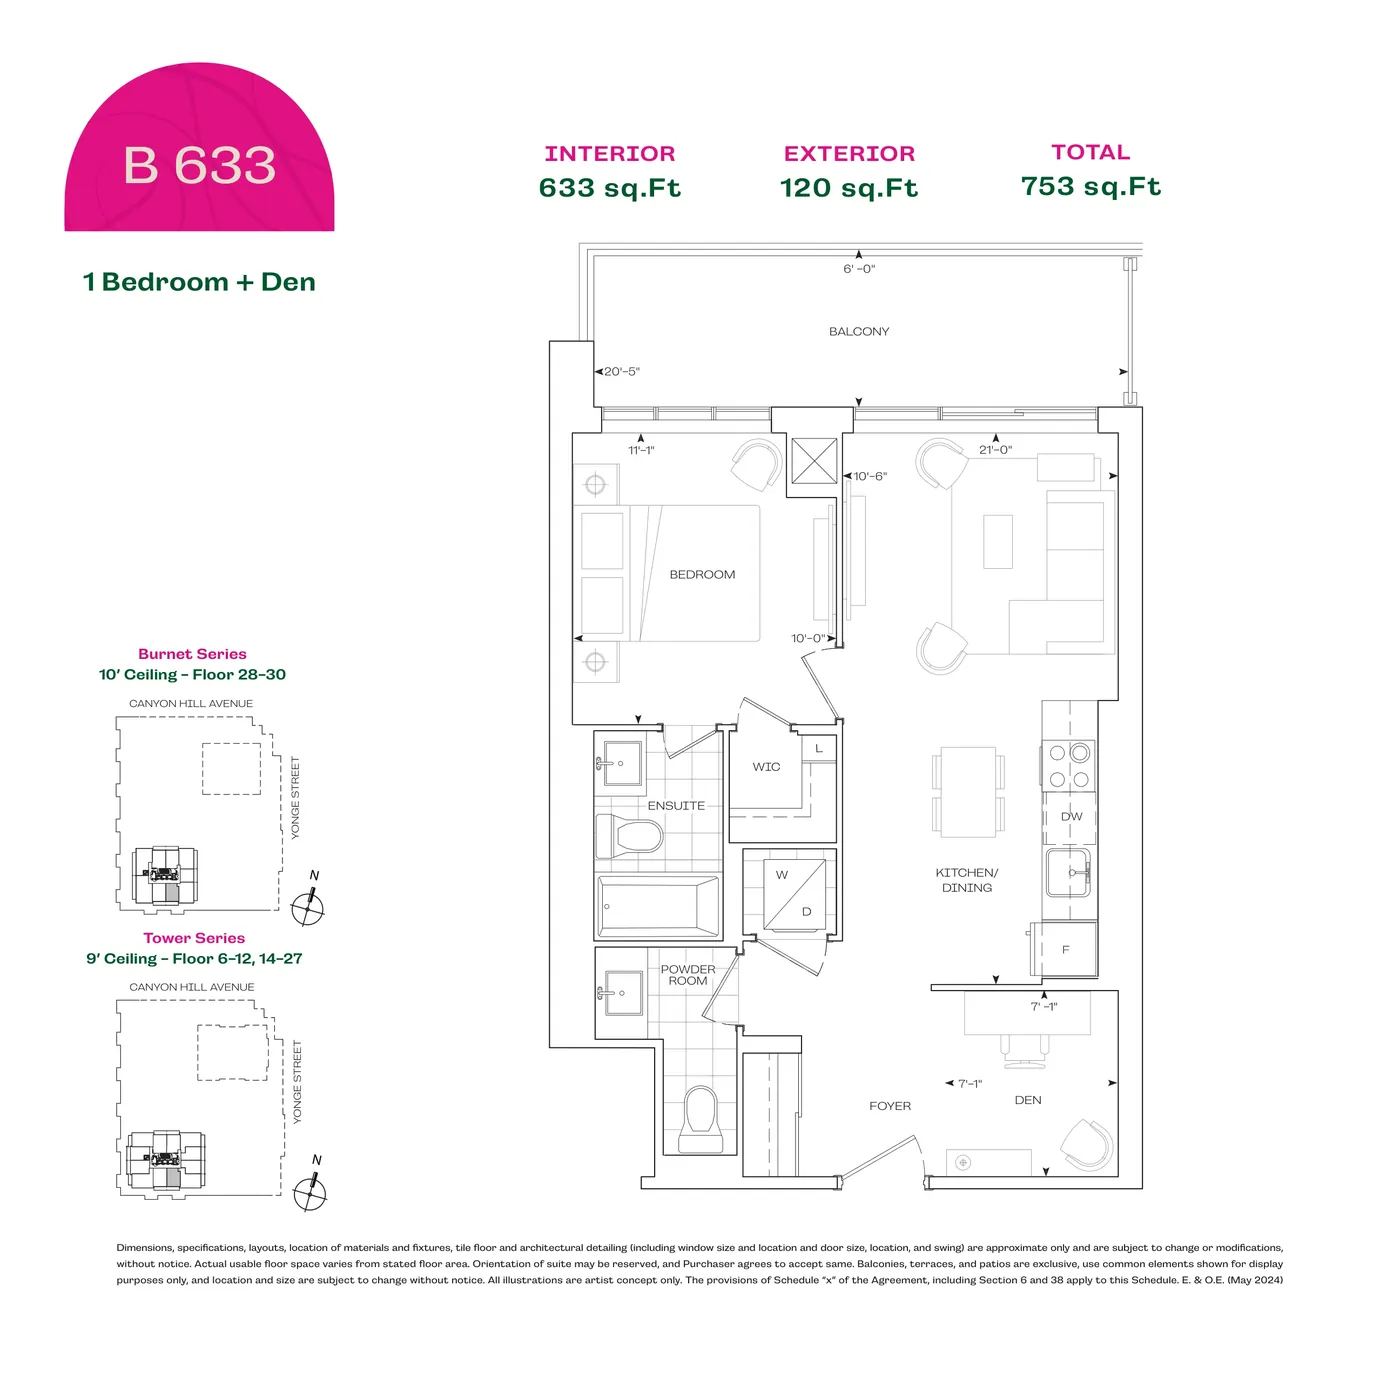
B 633 — Penthouse

B 633 — Penthouse

633 sq.ft. · interior

The listed area is interior space. See the drawing for exterior and total areas, floors, ceilings and barrier-free layouts.

View model →

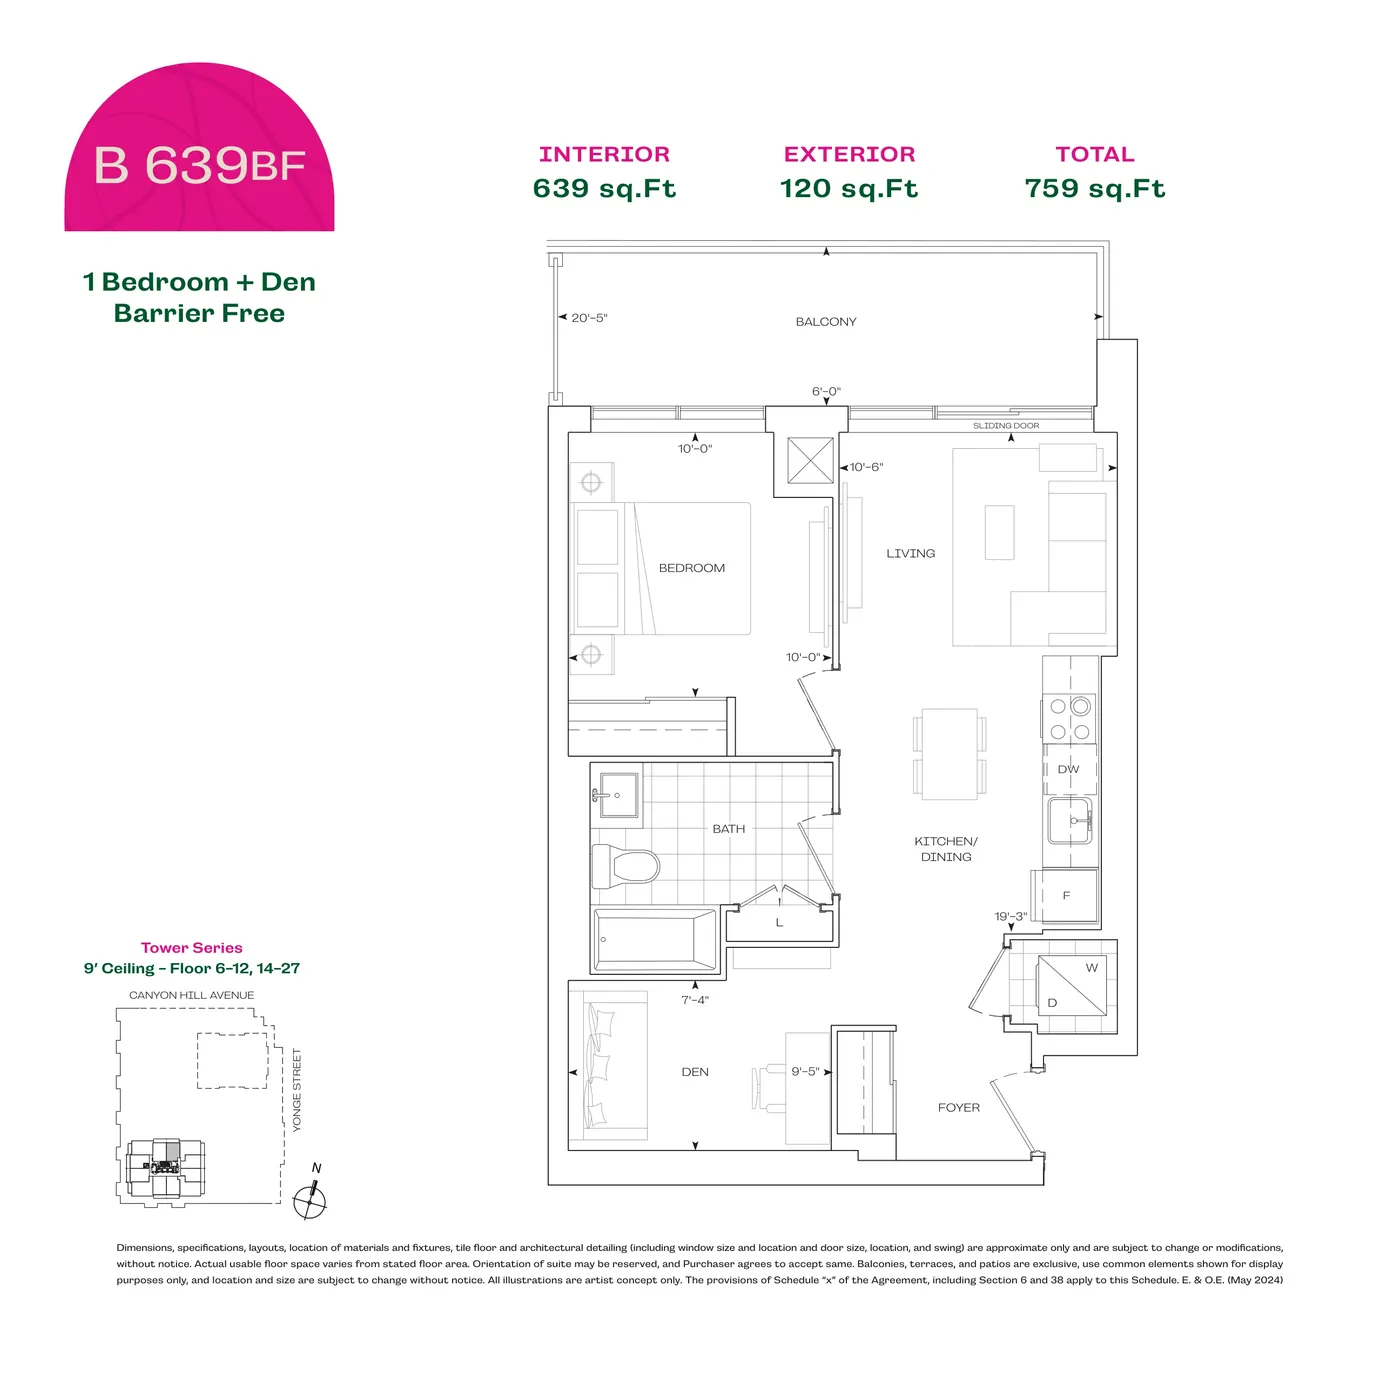
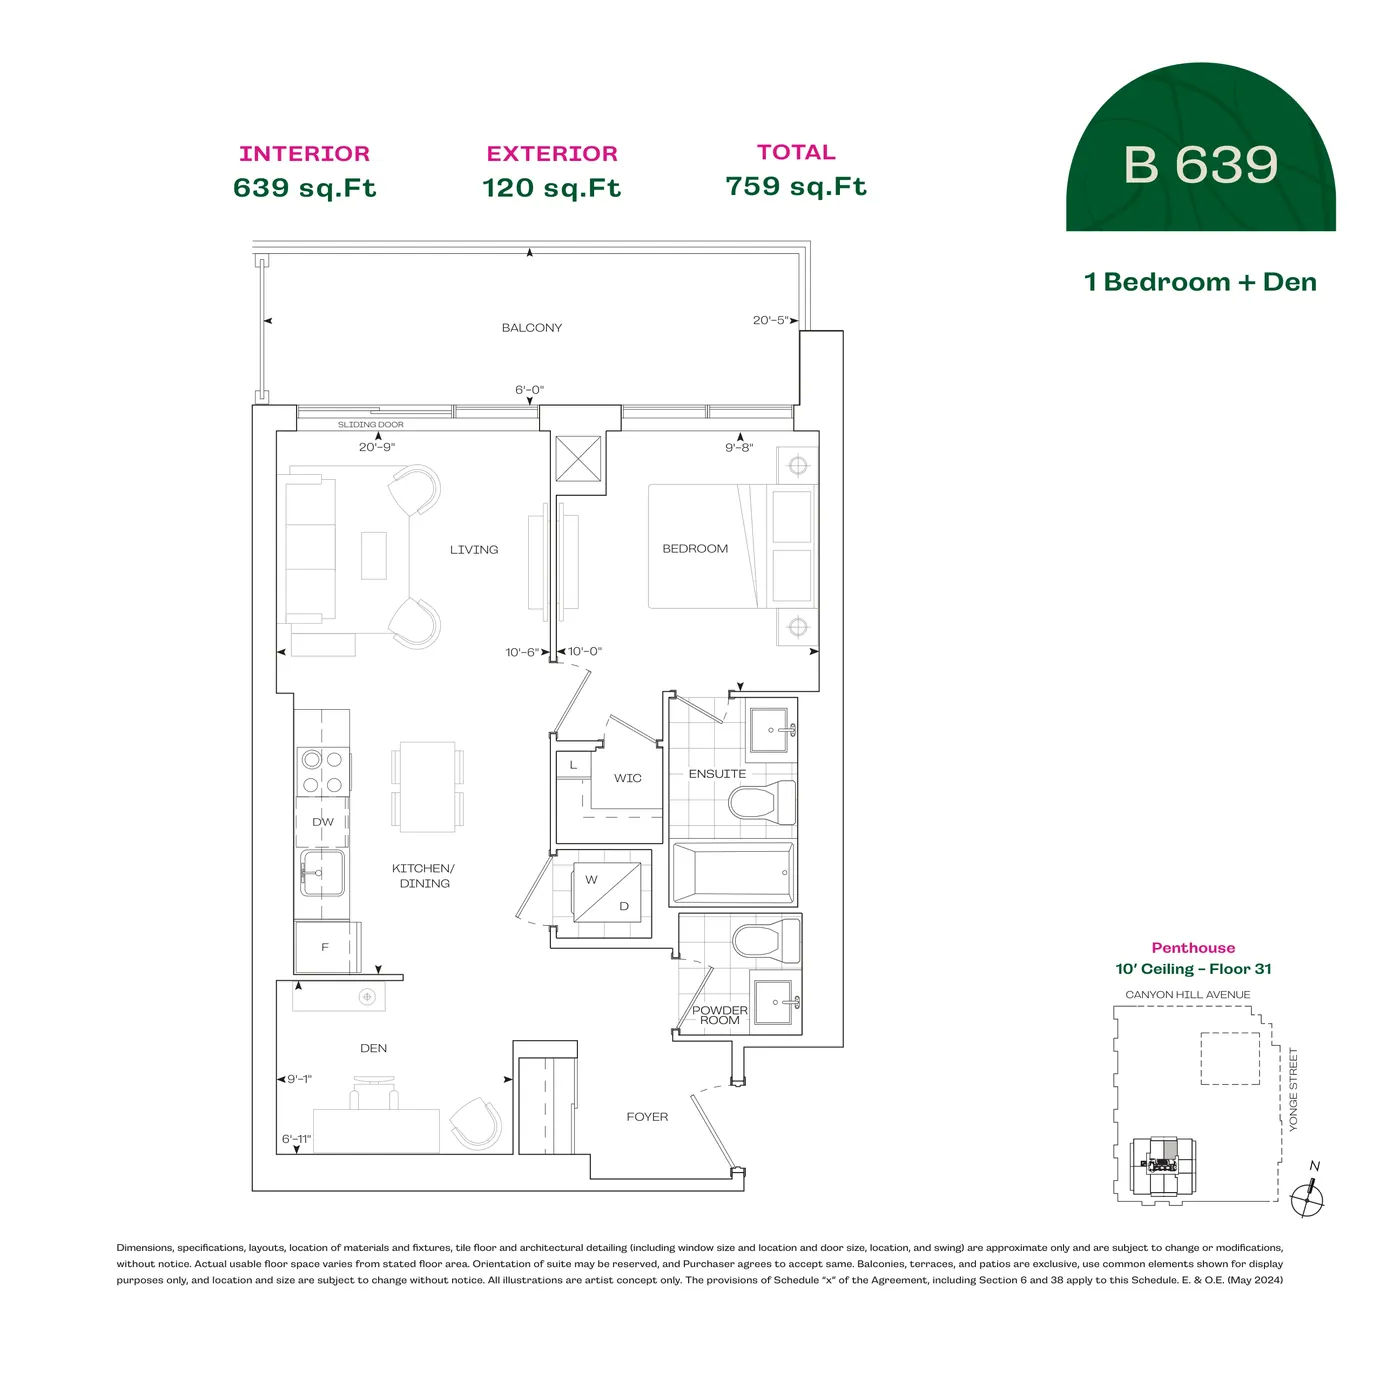
B 639 — Penthouse

B 639 — Penthouse

639 sq.ft. · interior

The listed area is interior space. See the drawing for exterior and total areas, floors, ceilings and barrier-free layouts.

View model →

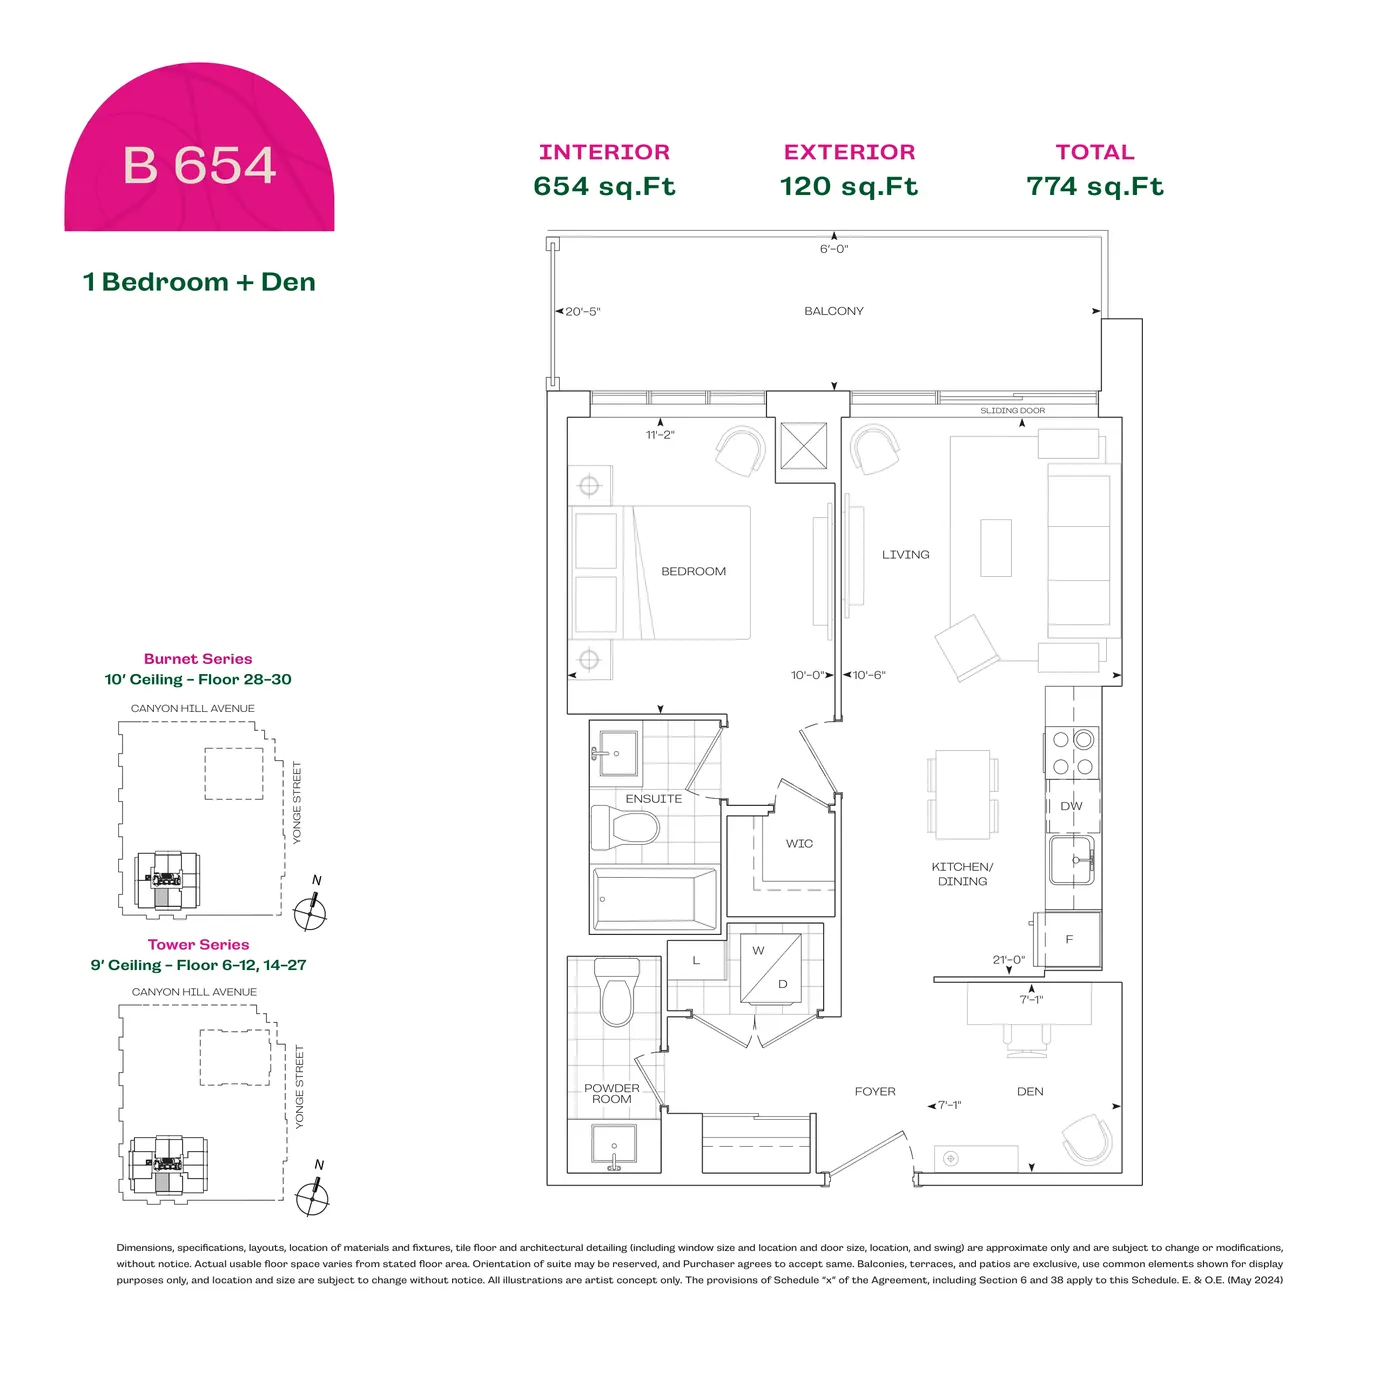
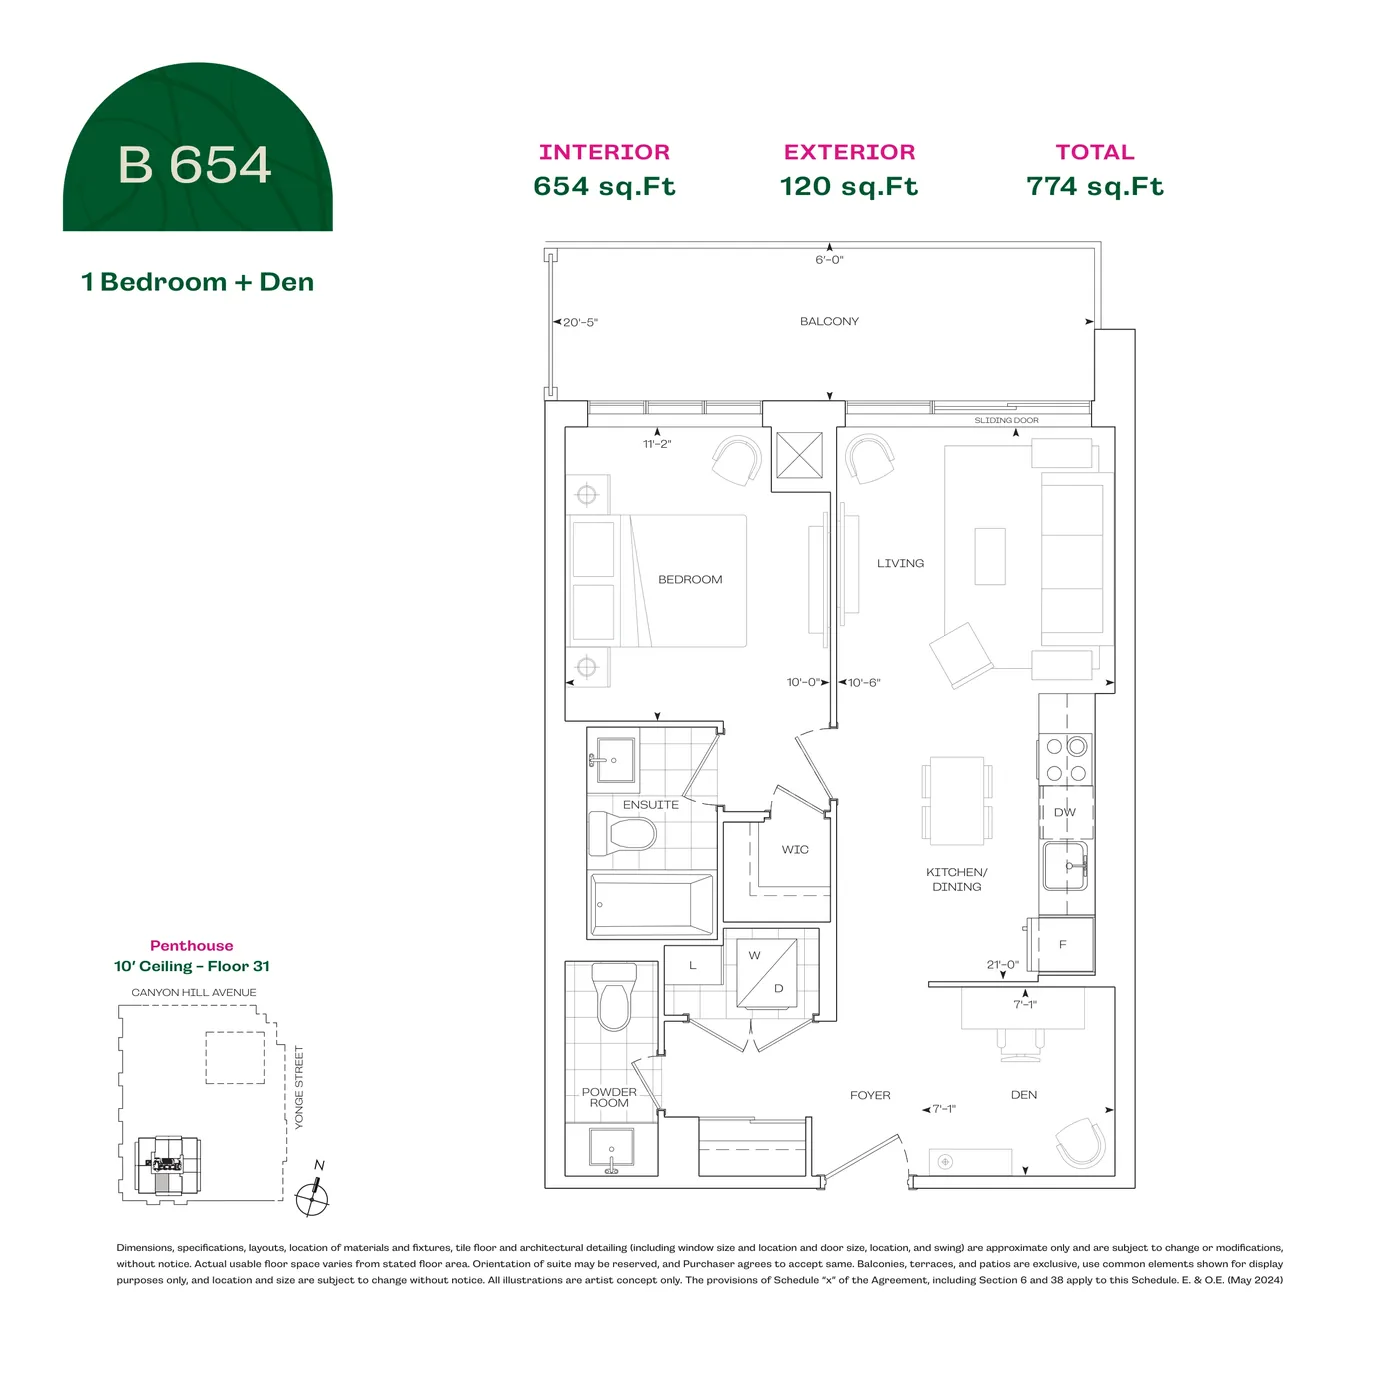
B 654 — Penthouse

B 654 — Penthouse

654 sq.ft. · interior

The listed area is interior space. See the drawing for exterior and total areas, floors, ceilings and barrier-free layouts.

View model →

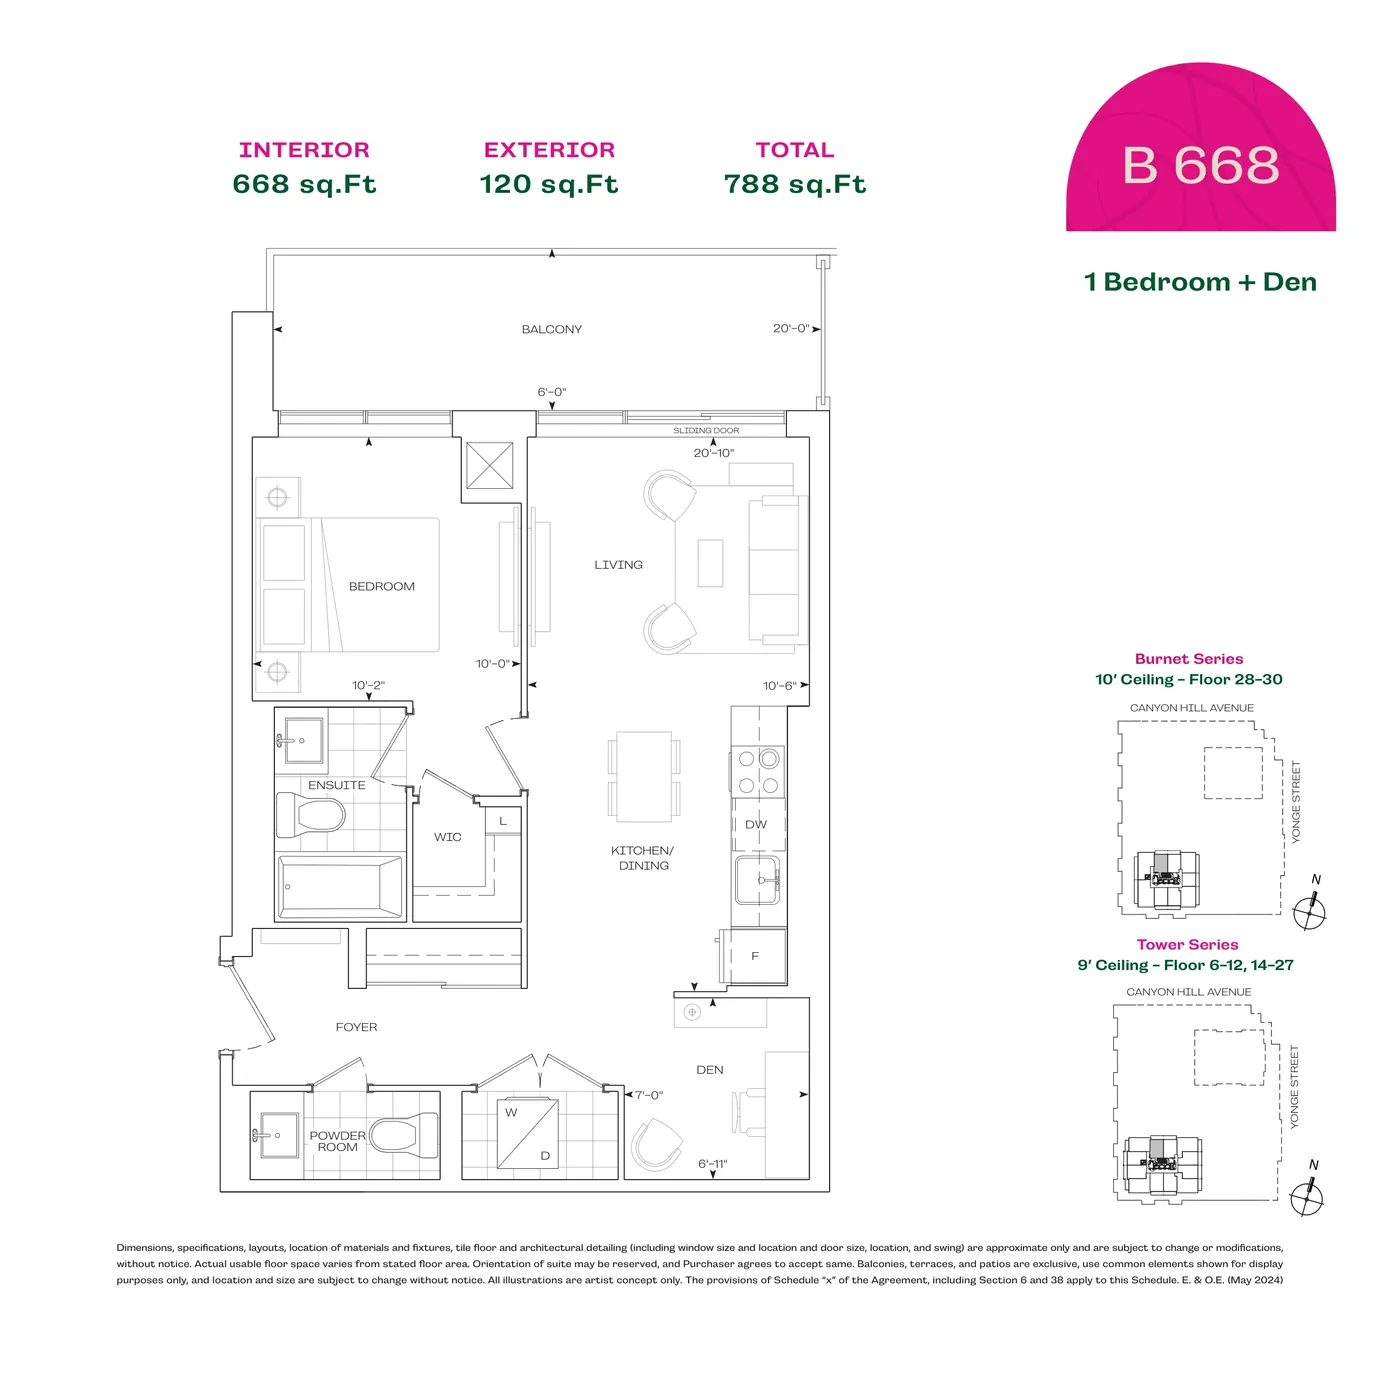
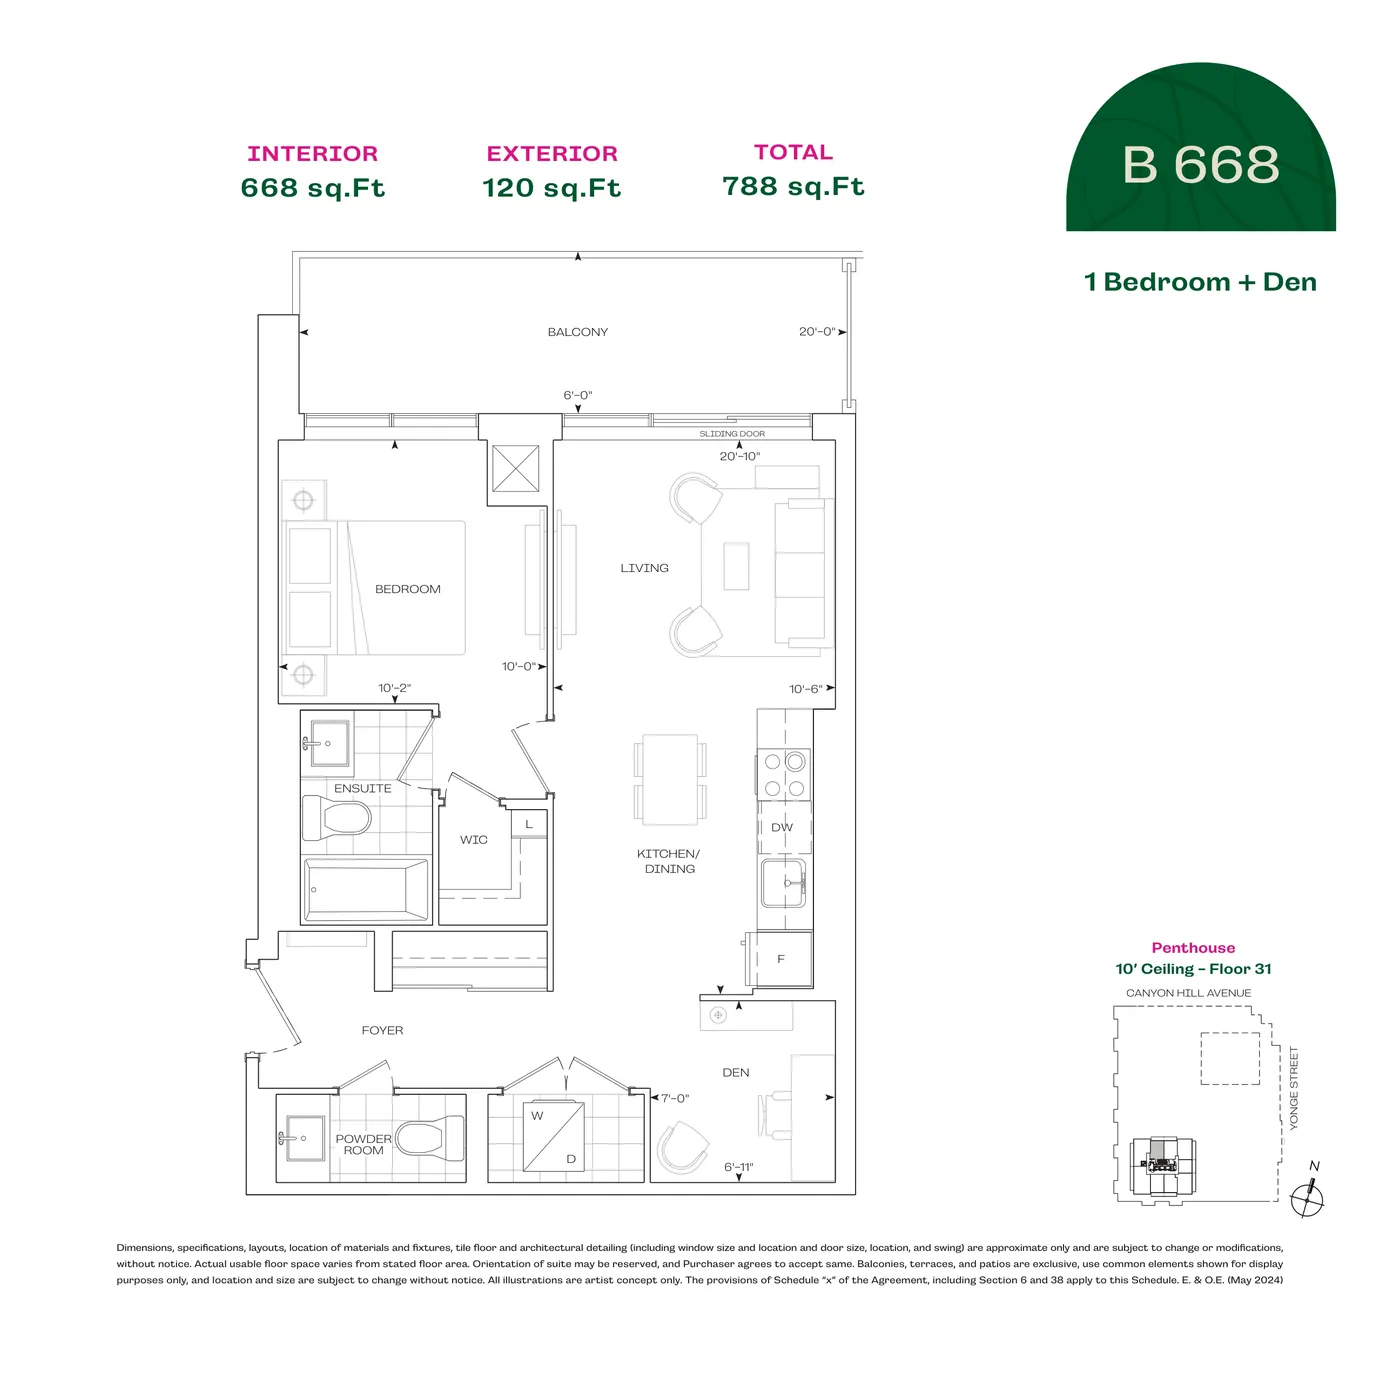
B 668 — Penthouse

B 668 — Penthouse

668 sq.ft. · interior

The listed area is interior space. See the drawing for exterior and total areas, floors, ceilings and barrier-free layouts.

View model →

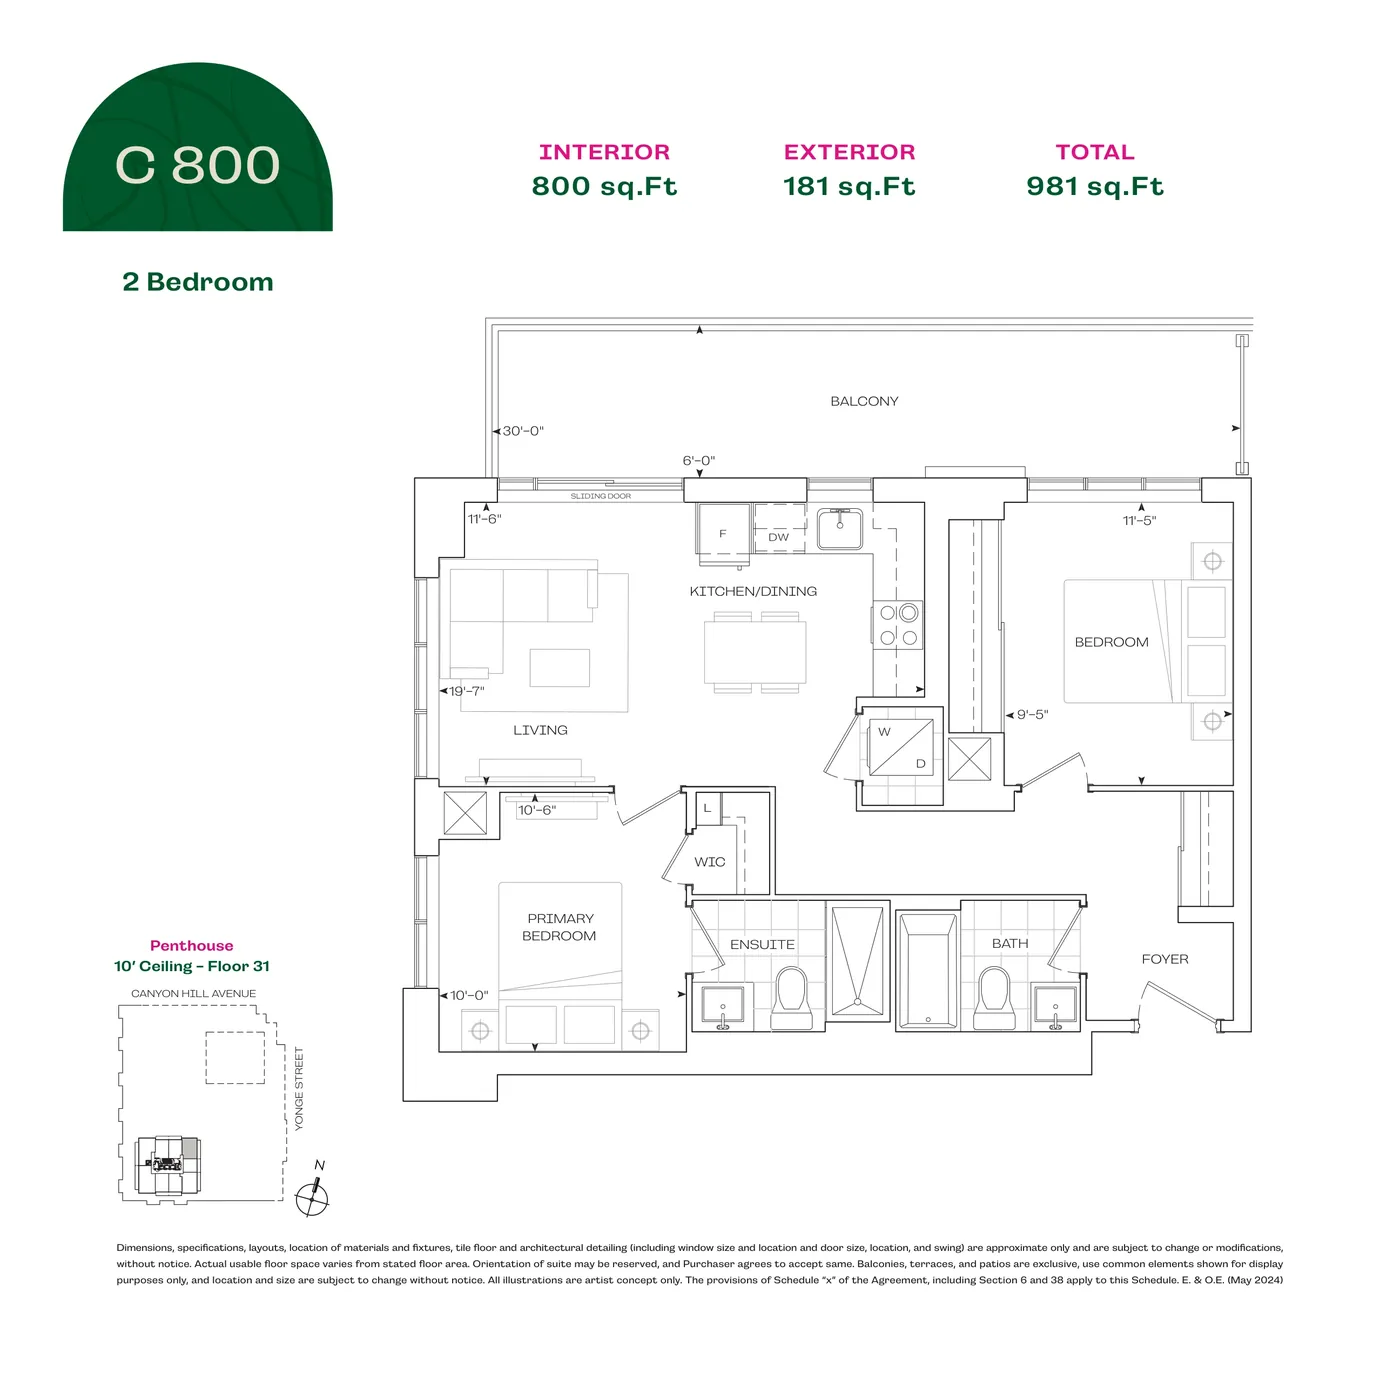
C 800 — Penthouse

C 800 — Penthouse

800 sq.ft. · interior

The listed area is interior space. See the drawing for exterior and total areas, floors, ceilings and barrier-free layouts.

View model →

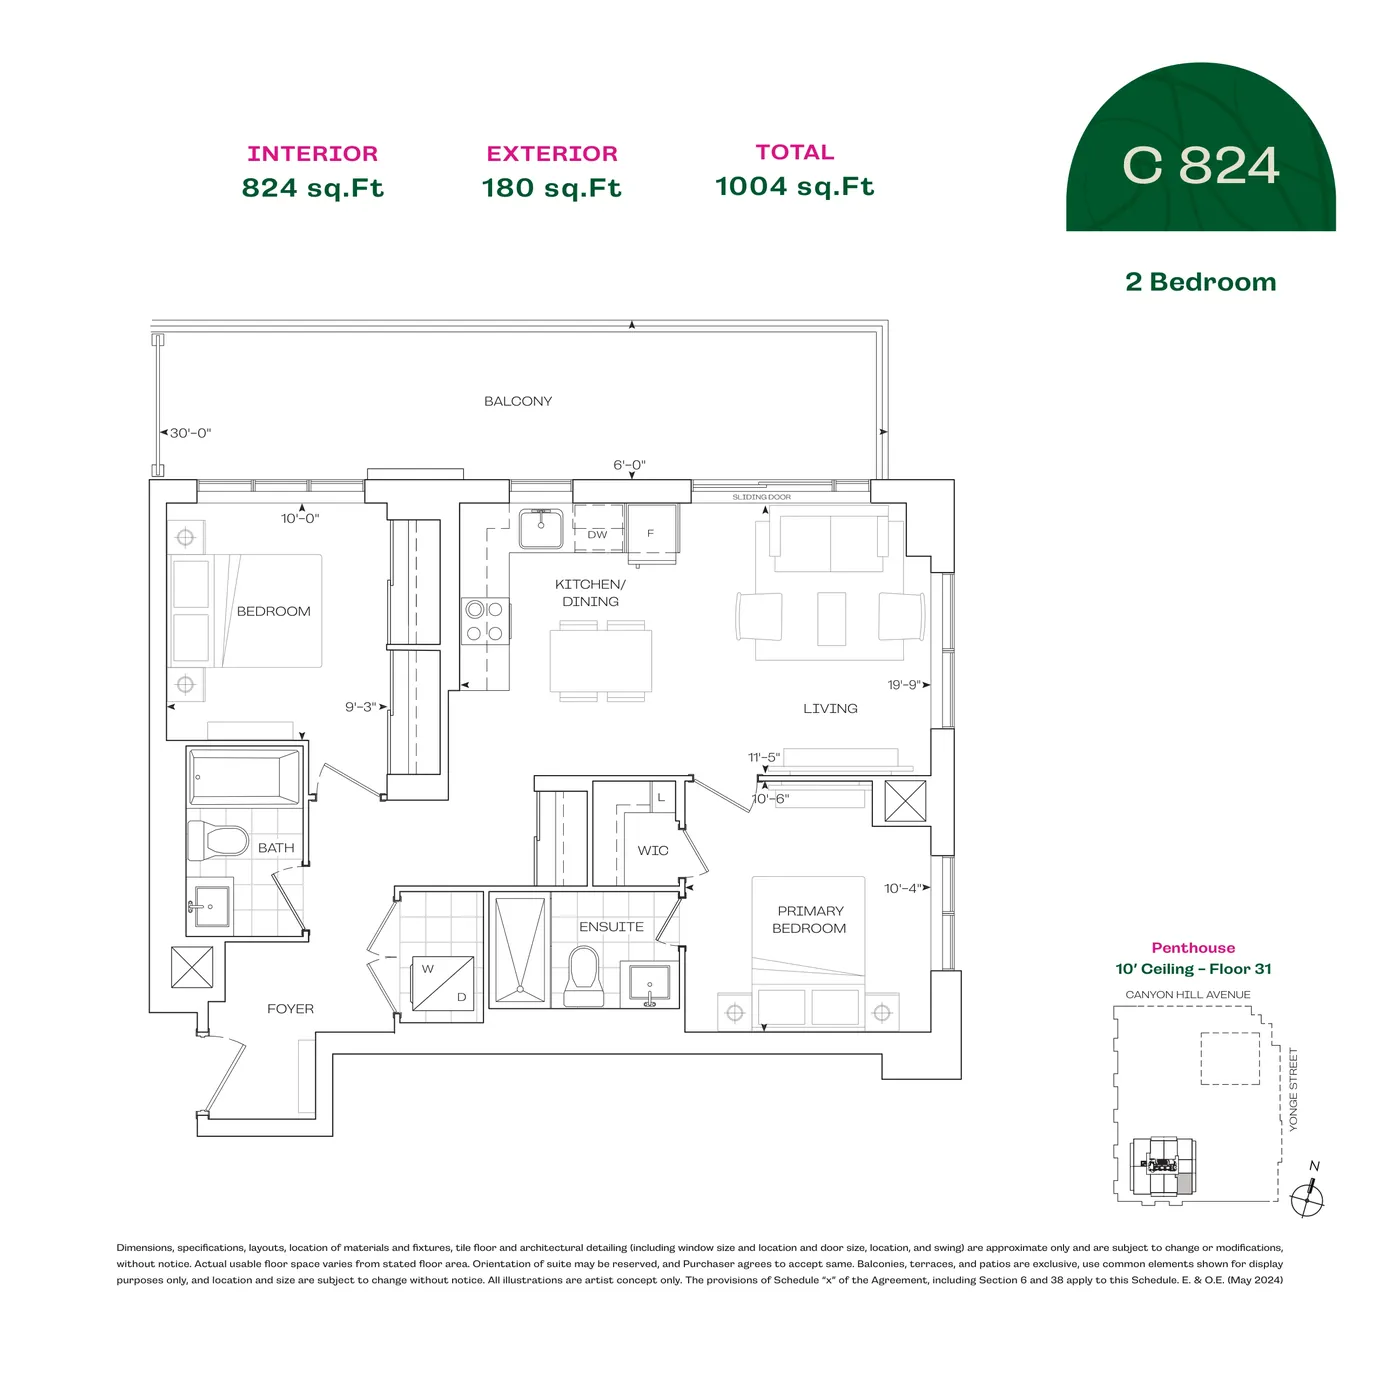
C 824 — Penthouse

C 824 — Penthouse

824 sq.ft. · interior

The listed area is interior space. See the drawing for exterior and total areas, floors, ceilings and barrier-free layouts.

View model →

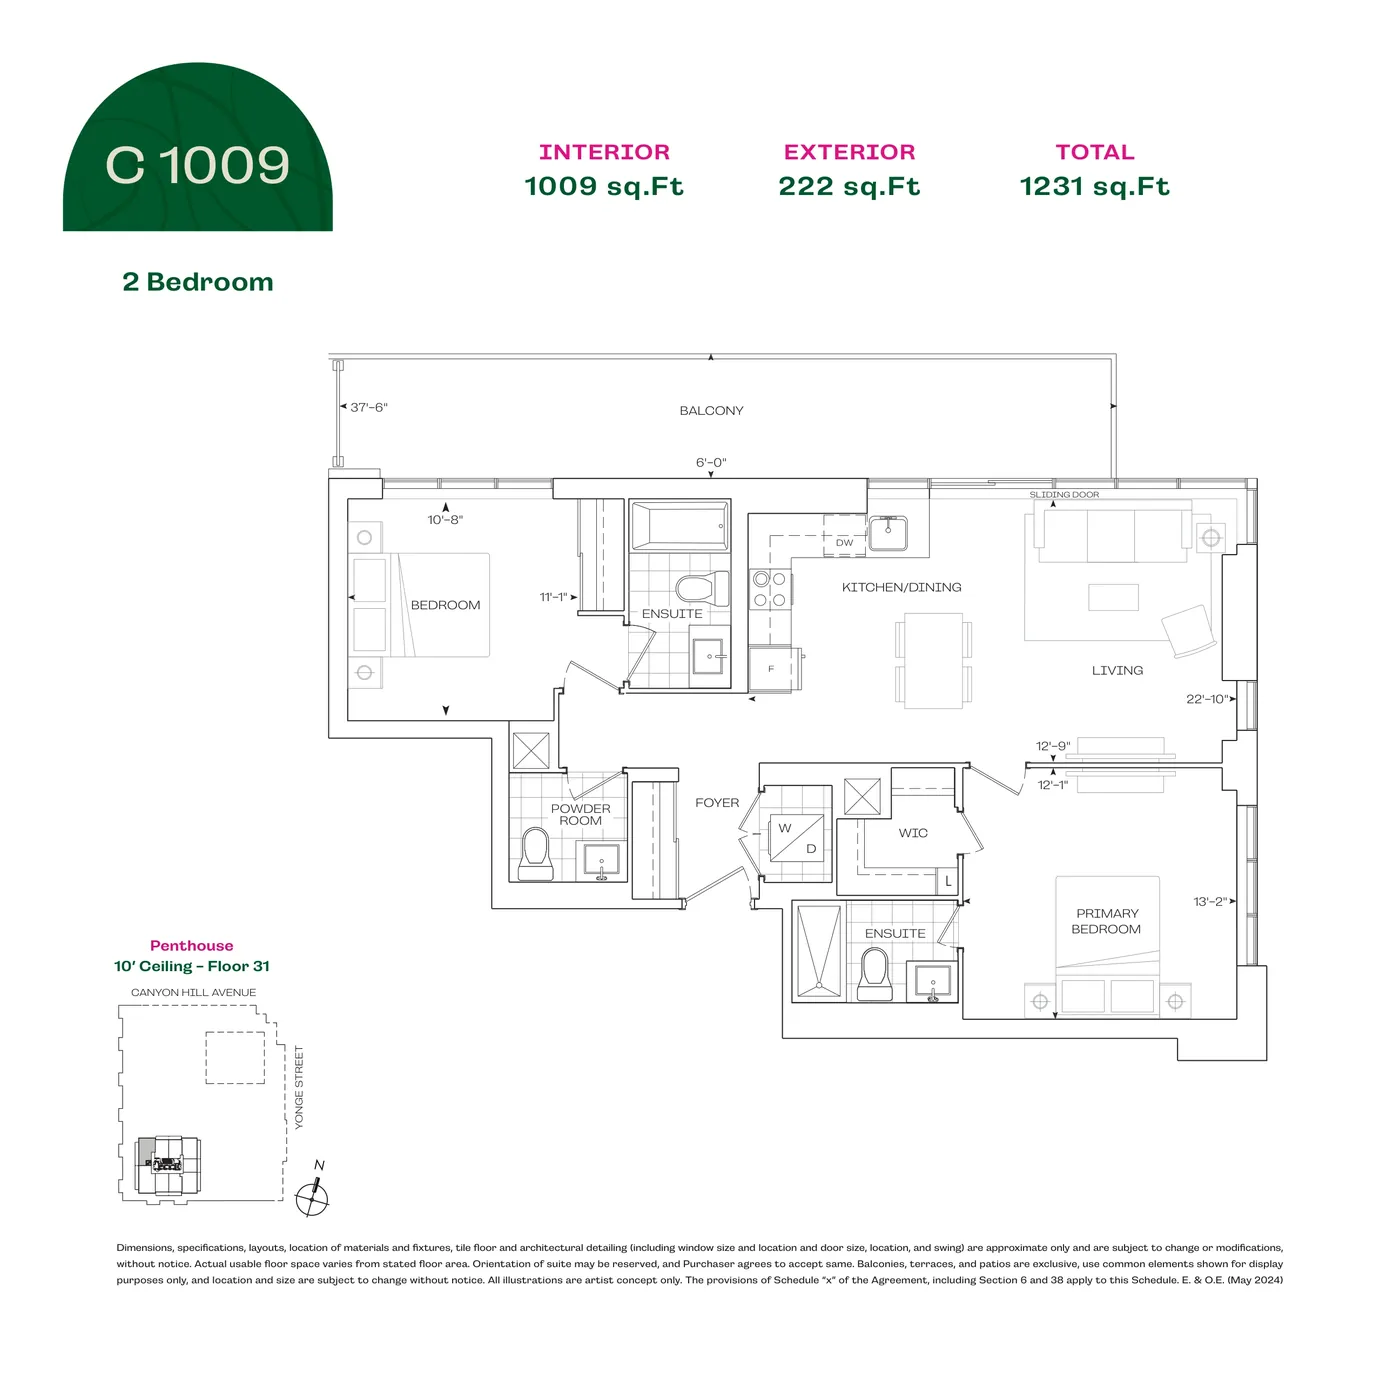
C 1009 — Penthouse

C 1009 — Penthouse

1009 sq.ft. · interior

The listed area is interior space. See the drawing for exterior and total areas, floors, ceilings and barrier-free layouts.

View model →

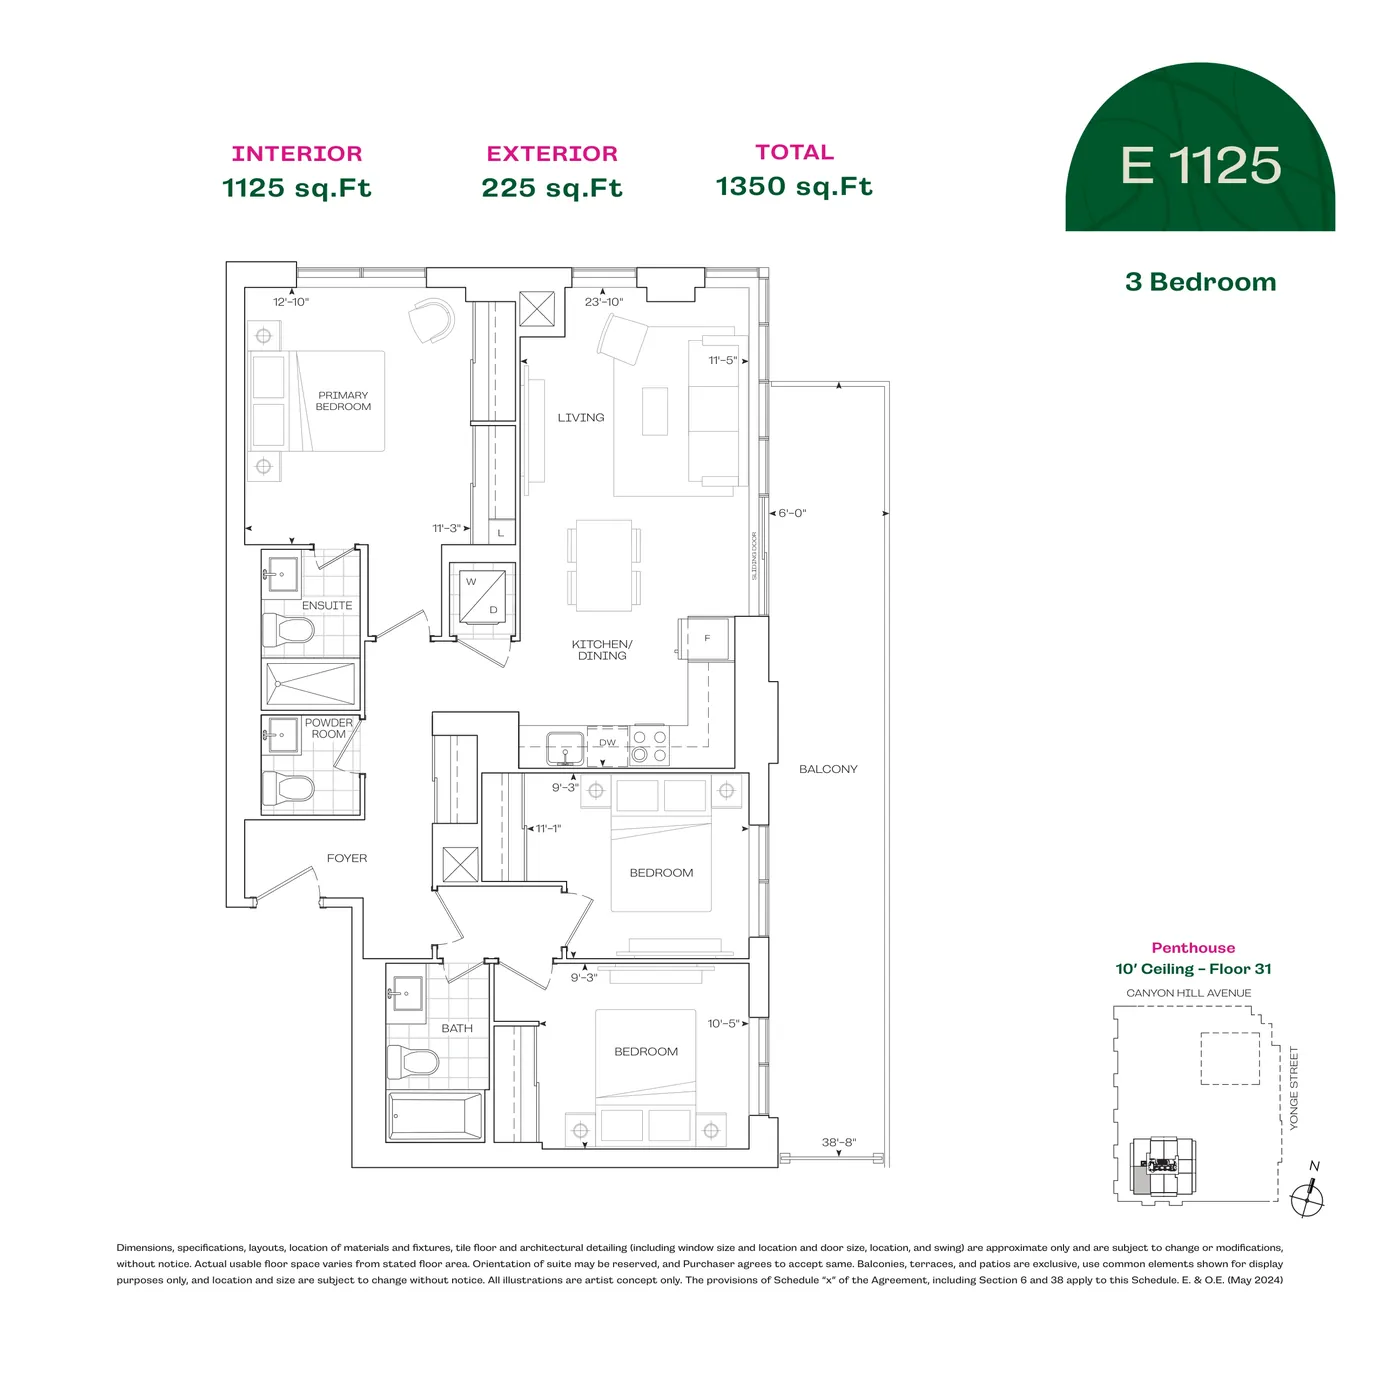
E 1125 — Penthouse

E 1125 — Penthouse

1125 sq.ft. · interior

The listed area is interior space. See the drawing for exterior and total areas, floors, ceilings and barrier-free layouts.

View model →

Get floor plans & project materials

Submitted! Alan will get back to you soon.

Contact Alan

For floor plans and project materials, or to book a consultation, contact Alan directly.

Alan Guo
Alan Guo
Smart Sold Realty
Phone / WhatsApp: 437-329-1008
Email: alanhomefinder@gmail.com

WeChat: scan the QR code (right).

Alan Guo WeChat QR code

WeChat QR code